
Seller's Agent in 2025
Holly Byerley
The Kansas Property Place
(913) 256-9486
69 Total Sales
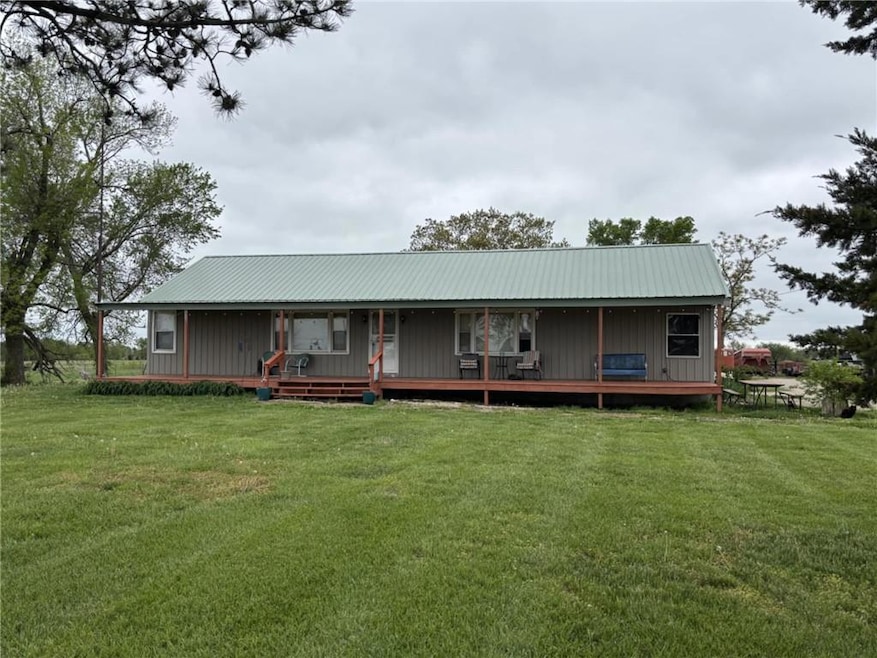


Estimated Value: $275,000 - $301,000
Unwind and enjoy the serene surroundings from the comfort of your covered porch. This outdoor living space is ideal for sipping your morning coffee as the sun rises, hosting gatherings with family and friends, or simply curling up with a good book while taking in the fresh country air. Imagine evenings spent watching the sunset, with the soothing sounds of nature as your backdrop. Don’t miss out on this rare chance to own a slice of country paradise. Perfect for families, investors, or anyone looking to escape the hustle and bustle of city life, this farmhouse is more than just a home—it’s a lifestyle. Metal roof installed in 2022! All appliances are stainless or black/stainless combo and will remain with the property. Outbuildings include 30' X 50' steel frame shop, 3 sided garage and barn. Property also has a grain bin, corral and small area of working pens. After a day on the farm, relax in the whirlpool tub in the master bathroom! Huge master bedroom includes walk-in closet. Reinforced storm shelter in the basement! Schedule your private tour today and experience firsthand the charm and character that this remarkable property has to offer!
Last Agent to Sell the Property
The Kansas Property Place Brokerage Phone: 913-256-9486 License #SP00239309 Listed on: 06/09/2025
We collect this data history from publicly available records. To have your information removed, we recommend requesting removal directly through your county’s website.
We collect this data history from publicly available records. To have your information removed, we recommend requesting removal directly through your county’s website.
| Date | Buyer | Sale Price | Title Company |
|---|---|---|---|
| $99,800 | -- |
We collect this data history from publicly available records. To have your information removed, we recommend requesting removal directly through your county’s website.
| Date | Event | Price | List to Sale | Price per Sq Ft |
|---|---|---|---|---|
| 10/09/2025 10/09/25 | Sold | -- | -- | -- |
| 09/06/2025 09/06/25 | Pending | -- | -- | -- |
| 08/19/2025 08/19/25 | Price Changed | $285,000 | -4.4% | $205 / Sq Ft |
| 07/25/2025 07/25/25 | Price Changed | $298,000 | -4.5% | $214 / Sq Ft |
| 07/18/2025 07/18/25 | Price Changed | $312,000 | -1.0% | $224 / Sq Ft |
| 06/26/2025 06/26/25 | Price Changed | $315,000 | -1.6% | $226 / Sq Ft |
| 06/09/2025 06/09/25 | For Sale | $320,000 | -- | $230 / Sq Ft |
We collect this data history from publicly available records. To have your information removed, we recommend requesting removal directly through your county’s website.
| Year | Tax Paid | Tax Assessment Tax Assessment Total Assessment is a certain percentage of the fair market value that is determined by local assessors to be the total taxable value of land and additions on the property. | Land | Improvement |
|---|---|---|---|---|
| 2026 | $1,653 | $24,886 | $2,974 | $21,912 |
| 2025 | $1,653 | $13,299 | $2,971 | $10,328 |
| 2024 | $16 | $12,845 | $2,795 | $10,050 |
| 2023 | $1,441 | $12,316 | $3,005 | $9,311 |
| 2022 | $1,310 | $11,425 | $3,032 | $8,393 |
| 2020 | $1,310 | $10,013 | $2,831 | $7,182 |
| 2019 | $1,266 | $9,704 | $2,414 | $7,290 |
| 2018 | $1,153 | $8,676 | $2,327 | $6,349 |
| 2017 | $1,171 | $8,438 | $2,191 | $6,247 |
| 2016 | -- | $8,477 | $2,005 | $6,472 |
| 2015 | -- | $8,450 | $1,762 | $6,688 |
| 2014 | -- | $8,304 | $1,569 | $6,735 |
Seller's Agent in 2025
Holly Byerley
The Kansas Property Place
(913) 256-9486
69 Total Sales
Buyer's Agent in 2025
ROBYN ELDER
Stephens Real Estate
(785) 331-9898
53 Total Sales
Source: Heartland MLS
MLS Number: 2553359
APN: 208-33-0-00-00-001.01-0
Disclaimer: Certain information contained herein is derived from information provided by parties other than Homes.com. All information provided is deemed reliable, but is not guaranteed to be accurate and should be independently verified.
All data is obtained from various sources and may not have been verified by broker or MLS GRID. Supplied Open House Information is subject to change without notice. All information should be independently reviewed and verified for accuracy. Properties may or may not be listed by the office/agent presenting the information. Some IDX listings have been excluded from this website. Prices displayed on all Sold listings are the Last Known Listing Price and may not be the actual selling price.
Listings courtesy of Heartland MLS as distributed by MLS GRID.
Based on information submitted to the MLS GRID
Listing Information presented by local MLS brokerage: TEN-X, INC., local REALTOR®- Arlene Richardson - (888) 952-6393
Ask me questions while you tour the home.