NOT LISTED FOR SALE

326 Bradley Bend Dr Moncks Corner, SC 29461

Estimated Value: $289,000 - $314,976

3 Beds
2.5 Baths
1,756 Sq Ft
$173/Sq Ft Est. Value

Sale Details

Date Sold: April 30, 2025

Last sale price $313,000 $178 Per Sq Ft

Current estimated payment $2,049 / mo

3 Days on Market

Highlights

  • RV or Boat Storage in Community
  • Traditional Architecture
  • Dual Closets
  • Clubhouse
  • Community Pool
  • Park

About This Home

As of April 2025

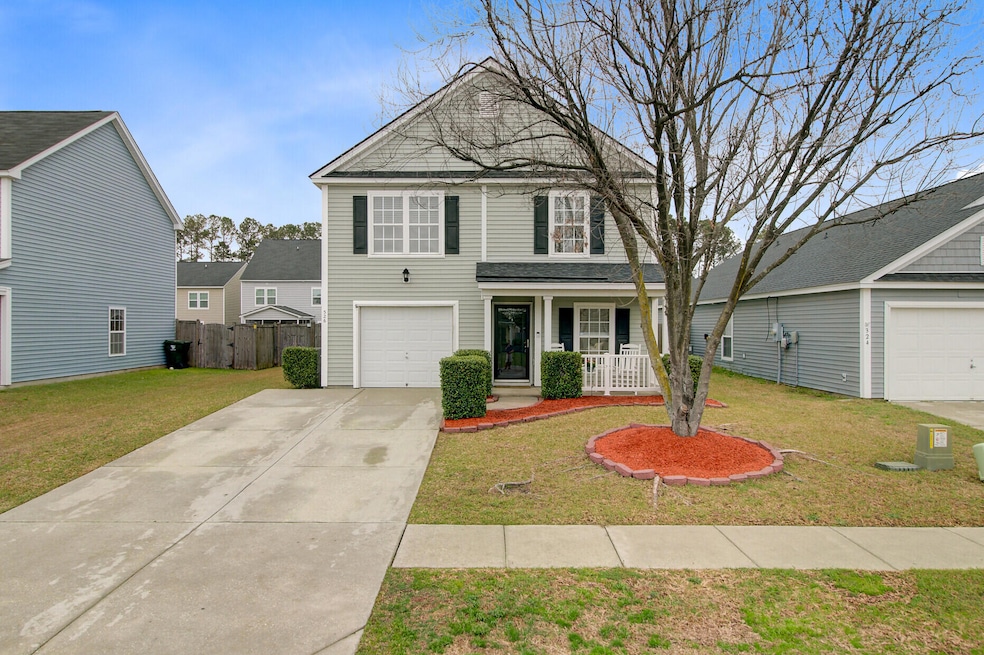
Welcome home to 326 Bradley Bend Drive in the sought-after Moss Grove Plantation! This beautifully maintained two-story traditional home is move-in ready and packed with upgrades, making it the perfect blend of comfort, convenience, and modern living.Step inside to find a bright and spacious living area, seamlessly flowing into the dining space, where a stunning chandelier sets the perfect ambiance for gatherings. The open-concept layout allows for effortless entertaining, while large windows fill the home with natural light.Upstairs, you'll find three generously sized bedrooms, including a spacious primary suite with dual walk-in closets, a rare find! The en-suite bath offers a double vanity, garden tub, and separate walk-in shower, creating a spa-like retreat. A conveniently located laundry room and linen closet add to the home's thoughtful design. Outside, enjoy your fully fenced backyard, ideal for relaxing, gardening, or hosting weekend barbecues. Additional upgrades include new roof in march 2025, new carpet, fresh paint, a new water heater, and a recently serviced HVAC (2025)! Located in a vibrant community with amenities such as a clubhouse, pool, RV/boat storage, and more, this home offers both a quiet suburban feel and easy access to Moncks Corner's shopping, dining, and top-rated schools. Don't miss your chance to own this move-in-ready gem and schedule your showing today!

Last Agent to Sell the Property

Matt Farrow

ChuckTown Homes Powered By LPT Realty License #90260 Listed on: 03/18/2025

Last Buyer's Agent

Blake Ferguson

Realty ONE Group Coastal License #107491

Realty ONE Group Coastal

Home Details

Home Type

  • Single Family

Est. Annual Taxes

  • $1,295

Year Built

  • Built in 2007

Lot Details

  • 6,098 Sq Ft Lot
  • Privacy Fence

HOA Fees

  • $38 Monthly HOA Fees

Home Design

  • Traditional Architecture

Interior Spaces

  • 1,756 Sq Ft Home
  • 2-Story Property
  • Smooth Ceilings
  • Ceiling Fan
  • Combination Dining and Living Room
  • Carpet

Kitchen

  • Built-In Electric Oven
  • Dishwasher
  • Disposal

Bedrooms and Bathrooms

  • 3 Bedrooms
  • Dual Closets
  • Walk-In Closet
  • Garden Bath

Laundry

  • Laundry Room
  • Washer and Electric Dryer Hookup

Parking

  • Garage
  • Garage Door Opener

Schools

  • Whitesville Elementary School
  • Berkeley Intermediate
  • Berkeley High School

Utilities

  • Central Air
  • Heating Available

Community Details

Overview

  • Moss Grove Plantation Subdivision

Amenities

  • Clubhouse

Recreation

  • RV or Boat Storage in Community
  • Community Pool
  • Park

Home Details

Home Type

Single Family

Est. Annual Taxes

$1,295

Year Built

Built in 2007

Lot Details

6,098 Sq Ft Lot

HOA Fees

$38 per month

Listing Details

  • Prop. Type: Residential
  • Architectural Style: Traditional
  • Year Built: 2007
  • Property Sub Type: Single Family Detached
  • Lot Size Acres: 0.14
  • Ownership: Fee Simple
  • Subdivision Name: Moss Grove Plantation
  • Directions: Take Highway 52 To Moss Grove Drive. Make A Right Onto Emerald Isle Drive And Then A Left On Bradley Bend Drive. The Home Will Be On Your Right.
  • New Construction: No
  • Property Attached Yn: No
  • Building Stories: 2
  • Special Features: VirtualTour
  • Stories: 2

Interior Features

  • Appliances: Built-In Electric Oven, Dishwasher, Disposal, Refrigerator
  • Full Bathrooms: 2
  • Half Bathrooms: 1
  • Total Bedrooms: 3
  • Entry Location: Ground Level
  • Fireplace: No
  • Flooring: Carpet
  • Interior Amenities: Ceiling - Smooth, Garden Tub/Shower, Walk-In Closet(s), Living/Dining Combo
  • Master Bedroom Features: Ceiling Fan(s), Garden Tub/Shower, Multiple Closets, Walk-In Closet(s)
  • Master Bedroom Master Bedroom Level: Upper

Exterior Features

  • Fencing: Privacy
  • Lot Features: 0 - .5 Acre
  • Other Structures: No
  • Property Condition: Pre-Owned

Garage/Parking

  • Open Parking: No
  • Parking Features: Garage Door Opener

Utilities

  • Cooling: Central Air
  • Laundry Features: Electric Dryer Hookup, Washer Hookup, Laundry Room
  • Cooling Y N: Yes
  • Heating: Electric
  • Heating Yn: Yes
  • Sewer: Public Sewer
  • Utilities: BCW & SA, Berkeley Elect Co-Op
  • Water Source: Public

Condo/Co-op/Association

  • Community Features: Clubhouse, Park, Pool, RV/Boat Storage, Trash
  • Association Fee: 450
  • Association Fee Frequency: Annually
  • Association: Yes

Schools

  • Elementary School: Whitesville
  • High School: Berkeley
  • Middle Or Junior School: Berkeley Intermediate

Lot Info

  • Lot Size Sq Ft: 6098.4

Multi Family

Tax Info

  • Tax Annual Amount: 1295.33

Range of Values:

--
Value Increase
--
Percent Increase
--
Adjusted for Inflation
Collateral Analytics

Collateral Analytics Collateral Analytics AVMs (Automated Valuation Model) employ a number of statistical approaches combined with neighborhood-specific comparable selection guarantees the most up-to-date and precise valuations.

Not Available

Collateral Analytics does not have data for the current month. Please view the chart for historical values.

ICE

ICE Mortgage Technology ICE Mortgage Technology’s AVM (Automated Valuation Model) is a state-of-the-art online residential property valuation tool that provides a quick and accurate estimate of the value of almost any home in the U.S.

Not Available

ICE Mortgage Technology does not have data for the current month. Please view the chart for historical values.

First American

First American First American Data & Analytics’ next-generation AVM combines unrivaled data assets with a blended ensemble of valuation models to produce highly accurate, reliable valuations you can trust.

Not Available

First American does not have data for the current month. Please view the chart for historical values.

Quantarium

Quantarium Quantarium’s valuation service, repeatedly proven the industry’s most accurate and comprehensive, is supercharged with a self-learning and auto-tuning AI engine that continually becomes smarter and more accurate as it processes daily inputs from the industry’s leading RE data lake.

Not Available

Quantarium does not have data for the current month. Please view the chart for historical values.

Average Value
Not Available
List Price
Sold Price
Create a Home Valuation Report for This Property
The Home Valuation Report is an in-depth analysis detailing your home's value as well as a comparison with similar homes in the area

Property History

We collect this data history from publicly available records. To have your information removed, we recommend requesting removal directly through your county’s website.

Date Event Price List to Sale Price per Sq Ft Prior Sale
04/30/2025 04/30/25 Sold $313,000 +1.0% $178 / Sq Ft
03/18/2025 03/18/25 For Sale $309,900 +0.9% $176 / Sq Ft
07/21/2022 07/21/22 Sold $307,000 0.0% $175 / Sq Ft View Prior Sale
06/29/2022 06/29/22 Pending -- -- --
06/24/2022 06/24/22 Price Changed $307,000 -2.5% $175 / Sq Ft
06/12/2022 06/12/22 For Sale $315,000 0.0% $179 / Sq Ft
06/07/2022 06/07/22 Pending -- -- --
06/03/2022 06/03/22 For Sale $315,000 +40.0% $179 / Sq Ft
07/22/2020 07/22/20 Sold $225,000 0.0% $140 / Sq Ft View Prior Sale
06/22/2020 06/22/20 Pending -- -- --
06/21/2020 06/21/20 For Sale $225,000 -- $140 / Sq Ft
Source: CHS Regional MLS

Agents Affiliated with this Home

  • Section Image
  • Section Image
  • Section Image
  • Section Image
  • Section Image
See All Agents

Map

Source: CHS Regional MLS

MLS Number: 25007174

CHS Regional MLS

APN: 162-10-01-012

Your Personal Tour Guide

Ask me questions while you tour the home.