
Adam Dyer
Compass RE
(484) 922-9118
147 Total Sales
1 in Stowe
$237,300 Price


Estimated Value: $237,000 - $261,599
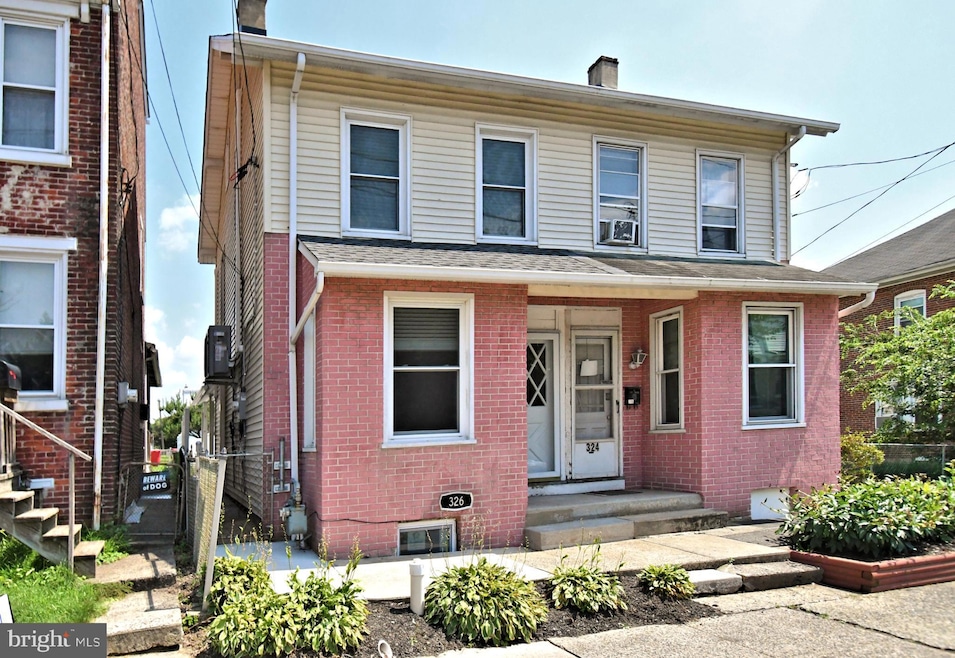
Welcome to 326 E Vine Street – a freshly renovated 3-bedroom, 2 bath twin-style home offering 1,403 sq ft of comfortable living space. The updated kitchen offers new white shaker cabinets, granite countertops, tile back splash, appliances and flooring. Newly installed ductless mini splits offering both heating and air conditioning comfort. An additional gas boiler can be used as the primary or secondary heating source. On the second floor there are three bedrooms and a full bathroom. In addition, there is a charming attic or loft space that adds extra versatility ideal as a home office, playroom, or storage area. Enjoy a private fenced-in patio perfect for relaxation and entertainment. Along with the fully fenced backyard, there is enough space for two car off-street parking. A new roof was installed (2025) for added peace of mind. In the West Pottsgrove/Stowe area of Pottstown, it has convenient access to Vine Street Park, Stowe Crossings and Downtown Pottstown offering shopping, dining, and services just a short stroll or drive away. Close access to route 100 and route 422.
Last Agent to Sell the Property
(484) 975-6400 nateseamanshr@gmail.com Realty One Group Exclusive License #rs335141 Listed on: 07/31/2025
Last Buyer's Agent
(610) 898-1441 frontdesk1110@kw.com Keller Williams Platinum Realty - Wyomissing License #372874
We collect this data history from publicly available records. To have your information removed, we recommend requesting removal directly through your county’s website.
Adam Dyer
Compass RE
(484) 922-9118
147 Total Sales
1 in Stowe
$237,300 Price
Bob Kelley
BHHS Fox & Roach-Blue Bell
(484) 978-9734
676 Total Sales
1 in Stowe
$340,000 Price
Cynthia Bergen
Realty One Group Restore - Collegeville
(484) 922-9202
88 Total Sales
1 in Stowe
$200,000 Price
Matt Green
Glocker & Company-Boyertown
(484) 939-8018
105 Total Sales
5 in Stowe
$155K - $435K Price Range
Andrew Himes
BHHS Fox & Roach-Collegeville
(856) 420-6630
183 Total Sales
1 in Stowe
$253,000 Price
Ashley Custer
Realty One Group Restore - Collegeville
(610) 831-4067
23 Total Sales
2 in Stowe
$145K - $250K Price Range
We collect this data history from publicly available records. To have your information removed, we recommend requesting removal directly through your county’s website.
| Date | Buyer | Sale Price | Title Company |
|---|---|---|---|
| $245,000 | None Listed On Document | ||
| Spring Hill Realty Co Pa Lp | $39,600 | None Available | |
| Campli Jonathan | $85,900 | -- |
We collect this data history from publicly available records. To have your information removed, we recommend requesting removal directly through your county’s website.
| Date | Status | Borrower | Loan Amount |
|---|---|---|---|
| Open | $240,562 | ||
| Closed | Metricarti Jacob | $240,562 | |
| Previous Owner | Campli Jonathan | $91,913 |
We collect this data history from publicly available records. To have your information removed, we recommend requesting removal directly through your county’s website.
| Date | Event | Price | List to Sale | Price per Sq Ft |
|---|---|---|---|---|
| 10/30/2025 10/30/25 | Sold | $245,000 | -2.0% | $175 / Sq Ft |
| 10/01/2025 10/01/25 | Pending | -- | -- | -- |
| 09/02/2025 09/02/25 | Price Changed | $249,900 | -3.8% | $178 / Sq Ft |
| 07/31/2025 07/31/25 | For Sale | $259,900 | -- | $185 / Sq Ft |
We collect this data history from publicly available records. To have your information removed, we recommend requesting removal directly through your county’s website.
| Year | Tax Paid | Tax Assessment Tax Assessment Total Assessment is a certain percentage of the fair market value that is determined by local assessors to be the total taxable value of land and additions on the property. | Land | Improvement |
|---|---|---|---|---|
| 2026 | $2,731 | $52,300 | ||
| 2025 | $2,512 | $52,300 | ||
| 2024 | $2,512 | $52,300 | ||
| 2023 | $2,433 | $52,300 | $0 | $0 |
| 2022 | $2,395 | $52,300 | $0 | $0 |
| 2021 | $2,360 | $52,300 | $0 | $0 |
| 2020 | $2,325 | $52,300 | $0 | $0 |
| 2019 | $2,312 | $52,300 | $0 | $0 |
| 2018 | $2,312 | $52,300 | $0 | $0 |
| 2017 | $2,305 | $52,300 | $0 | $0 |
| 2016 | $2,285 | $52,300 | $0 | $0 |
| 2015 | $3,053 | $72,420 | $32,940 | $39,480 |
| 2014 | $3,053 | $72,420 | $32,940 | $39,480 |
Seller's Agent in 2025
Nate Seaman
Realty One Group Exclusive
(610) 972-8964
29 Total Sales
ES
Buyer's Agent in 2025
Emily Schumacher
Keller Williams Platinum Realty - Wyomissing
(484) 855-0908
2 Total Sales
Source: Bright MLS
MLS Number: PAMC2149118
APN: 64-00-04978-007
Disclaimer: Certain information contained herein is derived from information provided by parties other than Homes.com. All information provided is deemed reliable, but is not guaranteed to be accurate and should be independently verified.
The data relating to real estate for sale on this website appears in part through the BRIGHT Internet Data Exchange program, a voluntary cooperative exchange of property listing data between licensed real estate brokerage firms, and is provided by BRIGHT through a licensing agreement.
Listing information is from various brokers who participate in the Bright MLS IDX program and not all listings may be visible on the site.
The property information being provided on or through the website is for the personal, non-commercial use of consumers and such information may not be used for any purpose other than to identify prospective properties consumers may be interested in purchasing.
Some properties which appear for sale on the website may no longer be available because they are for instance, under contract, sold or are no longer being offered for sale.
Property information displayed is deemed reliable but is not guaranteed.
Copyright 2026 Bright MLS, Inc.
Ask me questions while you tour the home.