
Kelly Dimbat
Lamacchia Realty, Inc.
(781) 557-4147
117 Total Sales
2 in Glendale
$615K - $724K Price Range
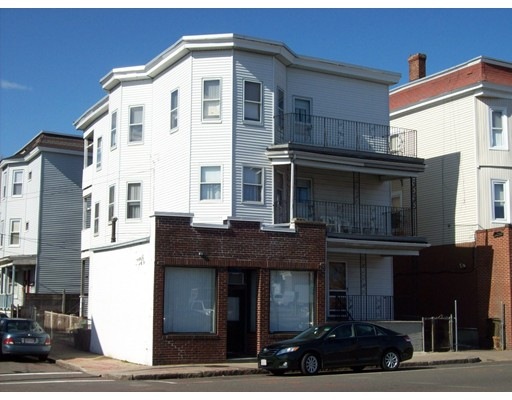

Ferry Street 3-Family with bonus active Commercial space in sought after Glendale Square area. Home is with in walking distance to the newly refurbished Glendale Park and Everett High School. Close proximity to RT93. Total square footage is @ 3843sqft which includes @ 400sqft retail/office space. The first floor features active Commercial Space and a 2 bedroom 1 bath apartment. The 2nd and 3rd units feature spacious living rooms and kitchens including 3 bedrooms and 1 bath in each unit. The 2nd and 3rd floor also feature front and rear decks. The home needs updating. A great investment opportunity with commercial space. Home being delivered vacant including the commercial space.
Home Type
Multi-Family
Year Built
1925
Lot Details
2,178 Sq Ft Lot
Kelly Dimbat
Lamacchia Realty, Inc.
(781) 557-4147
117 Total Sales
2 in Glendale
$615K - $724K Price Range
North Star Group
Real Broker MA, LLC
(857) 240-5268
109 Total Sales
4 in Glendale
$290K - $562K Price Range
Jennifer Schneider
Century 21 Elite Realty
(781) 549-9402
105 Total Sales
2 in Glendale
$415K - $469K Price Range
Assunta Palomba
Mango Realty, Inc.
(857) 305-4635
57 Total Sales
4 in Glendale
$240K - $1M Price Range
Roc Noelsaint
Real Broker MA, LLC
(781) 645-4872
25 Total Sales
1 in Glendale
$665,000 Price
Jucelia Oliveira
Delmaschio Group Realty
(781) 670-5516
61 Total Sales
1 in Glendale
$1,050,000 Price
KM
Seller's Agent in 2015
Kevin Manning
Boston Realty Sales & Services
(617) 913-3894
6 Total Sales
Source: MLS Property Information Network (MLS PIN)
MLS Number: 71880469
Disclaimer: Certain information contained herein is derived from information provided by parties other than Homes.com. All information provided is deemed reliable, but is not guaranteed to be accurate and should be independently verified.
The property listing data and information, or the Images, set forth herein were provided to MLS Property Information Network, Inc. from third party sources, including sellers, lessors and public records, and were compiled by MLS Property Information Network, Inc. The property listing data and information, and the Images, are for the personal, non-commercial use of consumers having a good faith interest in purchasing or leasing listed properties of the type displayed to them and may not be used for any purpose other than to identify prospective properties which such consumers may have a good faith interest in purchasing or leasing. MLS Property Information Network, Inc. and its subscribers disclaim any and all representations and warranties as to the accuracy of the property listing data and information, or as to the accuracy of any of the Images, set forth herein.
Ask me questions while you tour the home.