
Austin Hall
Evernest LLC
(901) 519-2656
59 Total Sales
1 in Midtown Memphis
$355,500 Price
Estimated Value: $435,006 - $536,000
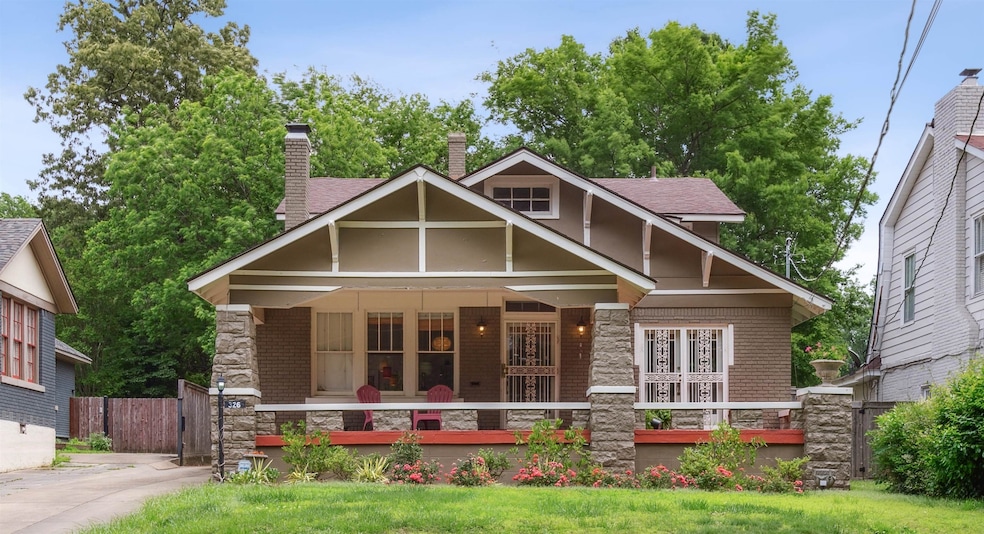
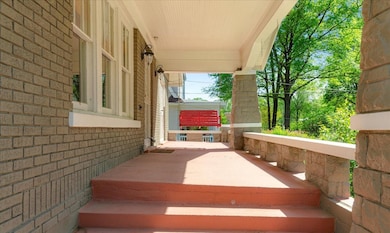
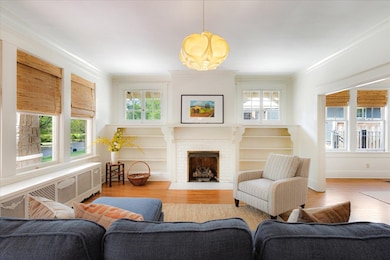

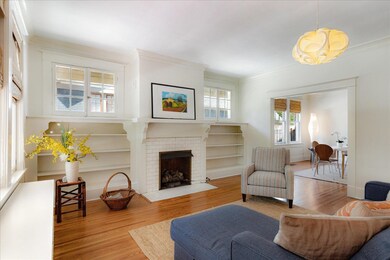
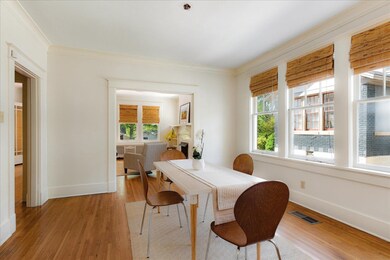
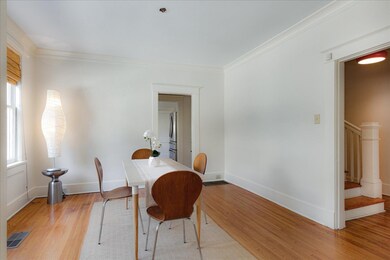
Classic Midtown - Airplane Bungalow. Why not spread out and enjoy some space? Downstairs floor plan offers 2 to 3 bedrooms, depending on your use, full private bath & 1/2 bath for guest. Upstairs has several bedrooms and full bath in addition to one full bonus room & walk in attic or playroom. This home lives large w/generous sized light filled rooms, beautiful hardwoods throughout, tall ceilings, french doors. Great elevated front porch, wonderful location with long time great neighbors, steps away from Overton Park Ave. for a quick stroll to the Levitt Shell, Park & Zoo. 5 bedrooms, 2.5 baths w/multiple bonus rooms, 2 HVAC units, stainless appl., L.R w/original subway tile fireplace, built in bookcases, generous D.R. w/wall of windows, eat in Kitchen, separate laundry/mudroom. Gated drive, private screened porch, lovely landscaped yard & 2 car covered parking w/ wired storage/workshop! A lot of home and space for the money, could truly be your forever spot, definitely a must see!
Last Agent to Sell the Property
Ware Jones, REALTORS License #323748 Listed on: 04/19/2025
We collect this data history from publicly available records. To have your information removed, we recommend requesting removal directly through your county’s website.
Austin Hall
Evernest LLC
(901) 519-2656
59 Total Sales
1 in Midtown Memphis
$355,500 Price
Vivian Denogean
Fast Track Realty, LLC
(901) 479-1341
105 Total Sales
3 in Midtown Memphis
$280K - $500K Price Range
Margie Oneal
REMAX Experts
(901) 441-9363
62 Total Sales
1 in Midtown Memphis
$345,000 Price
Jordan Ray
eXp Realty
(901) 350-7982
180 Total Sales
1 in Midtown Memphis
$60,000 Price
Corey Steinberg
River City Land Co., LLC
(901) 295-6013
19 Total Sales
1 in Midtown Memphis
$415,000 Price
Jennifer Steinmetz
REMAX Experts
(901) 446-2553
22 Total Sales
1 in Midtown Memphis
$348,000 Price
We collect this data history from publicly available records. To have your information removed, we recommend requesting removal directly through your county’s website.
| Date | Buyer | Sale Price | Title Company |
|---|---|---|---|
| $391,000 | None Listed On Document | ||
| $284,000 | None Available | ||
| $130,000 | None Available | ||
| -- | None Available |
We collect this data history from publicly available records. To have your information removed, we recommend requesting removal directly through your county’s website.
| Date | Status | Borrower | Loan Amount |
|---|---|---|---|
| Open | $440,000 | ||
| Previous Owner | $227,200 |
We collect this data history from publicly available records. To have your information removed, we recommend requesting removal directly through your county’s website.
| Date | Event | Price | List to Sale | Price per Sq Ft | Prior Sale |
|---|---|---|---|---|---|
| 05/29/2025 05/29/25 | Sold | $391,000 | -2.0% | $163 / Sq Ft | |
| 04/23/2025 04/23/25 | Pending | -- | -- | -- | |
| 04/19/2025 04/19/25 | For Sale | $399,000 | +22.8% | $166 / Sq Ft | |
| 08/01/2016 08/01/16 | Sold | $325,000 | -4.1% | $116 / Sq Ft | View Prior Sale |
| 07/05/2016 07/05/16 | Pending | -- | -- | -- | |
| 06/05/2016 06/05/16 | For Sale | $339,000 | -- | $121 / Sq Ft |
We collect this data history from publicly available records. To have your information removed, we recommend requesting removal directly through your county’s website.
| Year | Tax Paid | Tax Assessment Tax Assessment Total Assessment is a certain percentage of the fair market value that is determined by local assessors to be the total taxable value of land and additions on the property. | Land | Improvement |
|---|---|---|---|---|
| 2025 | $3,607 | $134,100 | $17,100 | $117,000 |
| 2024 | $3,412 | $100,650 | $11,700 | $88,950 |
| 2023 | $6,131 | $100,650 | $11,700 | $88,950 |
| 2022 | $6,131 | $100,650 | $11,700 | $88,950 |
| 2021 | $6,203 | $100,650 | $11,700 | $88,950 |
| 2020 | $6,003 | $82,850 | $11,700 | $71,150 |
| 2019 | $6,003 | $82,850 | $11,700 | $71,150 |
| 2018 | $6,003 | $82,850 | $11,700 | $71,150 |
| 2017 | $3,405 | $82,850 | $11,700 | $71,150 |
| 2016 | $3,058 | $69,975 | $0 | $0 |
| 2014 | $3,058 | $69,975 | $0 | $0 |
Seller's Agent in 2025
Michelle Koeppen
Ware Jones, REALTORS
(901) 650-6053
5 in this area
63 Total Sales
Buyer's Agent in 2025
Paula Raines
KAIZEN Realty, LLC
(901) 355-4331
2 in this area
25 Total Sales
J
Seller's Agent in 2016
John Fields
Sowell, Realtors
Source: Memphis Area Association of REALTORS®
MLS Number: 10194674
APN: 02-0076-0-0062
Disclaimer: Certain information contained herein is derived from information provided by parties other than Homes.com. All information provided is deemed reliable, but is not guaranteed to be accurate and should be independently verified.
Listing content and images Copyright 2026 Memphis Area Association of REALTORS®. Information provided is for the consumer’s personal, non-commercial use and may not be used for any purpose other than to identify prospective properties consumers may be interested in purchasing. Do not rely upon listing data without independently verifying it.
Some or all of the listings displayed may not belong to the firm whose website is being visited.
Listing Information presented by local MLS brokerage: Ten-X, LLC dba Homes.com, local broker - Arlene Richardson - 888-952-6393 - 17600 Laguna Canyon Rd, Irvine, CA 92618.
Ask me questions while you tour the home.