
David Landon
Patterson-Schwartz-Newark
(484) 779-6763
335 Total Sales
23 in New Castle
$185K - $500K Price Range

Estimated Value: $212,000 - $298,622
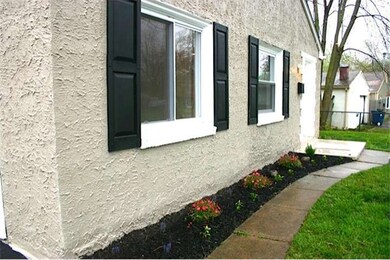
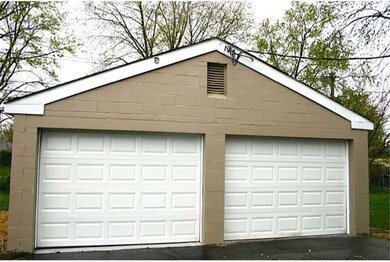
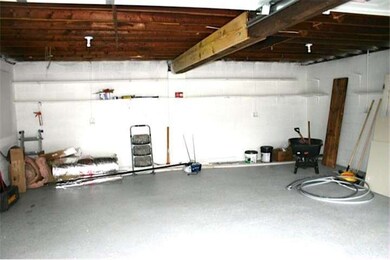
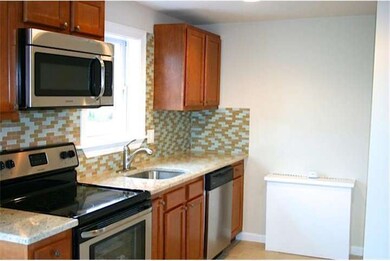
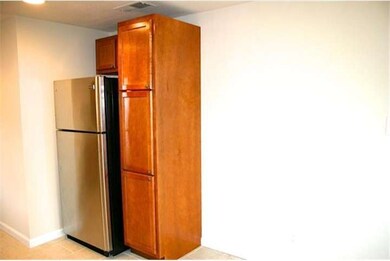
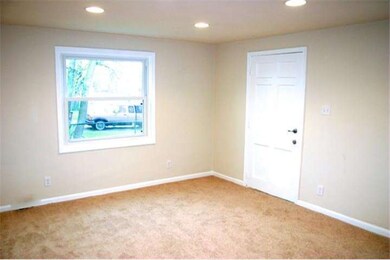
This is rare opportunity to own a renovated home for less than rent! Central air & electric heat pump installed 2013. New electric service w/ ceiling fans in every bedroom & recessed lights in kit and LR. The kit is new w/ beautiful custom tile back splash, granite counter tops, new stainless appliances w/ dishwasher and disposal! Huge 2 car garage w/ power & opener. Stain resistant carpet in bedrooms & living room. Schedule a showing today- this home will not be available for long!
Last Agent to Sell the Property
(302) 738-2300 vicki@kwempower.com Empower Real Estate, LLC License #649514 Listed on: 04/17/2013
We collect this data history from publicly available records. To have your information removed, we recommend requesting removal directly through your county’s website.
David Landon
Patterson-Schwartz-Newark
(484) 779-6763
335 Total Sales
23 in New Castle
$185K - $500K Price Range
Heather Bosco
Keller Williams Hometown
(856) 878-2074
106 Total Sales
1 in New Castle
$286,000 Price
Bobby Carter
Crown Homes Real Estate
(302) 216-4178
104 Total Sales
7 in New Castle
$135K - $435K Price Range
Stephanie Coho
Compass RE
(856) 351-5461
240 Total Sales
6 in New Castle
$225K - $535K Price Range
Sabri Thompson
Foraker Realty Co.
(856) 276-5092
149 Total Sales
11 in New Castle
$78K - $715K Price Range
Carolyn Stanley
Stanley Properties, LLC
(302) 587-8993
39 Total Sales
1 in New Castle
$443,000 Price
We collect this data history from publicly available records. To have your information removed, we recommend requesting removal directly through your county’s website.
| Date | Buyer | Sale Price | Title Company |
|---|---|---|---|
| $124,500 | None Available | ||
| $45,000 | Gemini Title & Escrow Llc | ||
| $131,974 | None Available | ||
| $155,000 | None Available | ||
| $89,900 | -- |
We collect this data history from publicly available records. To have your information removed, we recommend requesting removal directly through your county’s website.
| Date | Status | Borrower | Loan Amount |
|---|---|---|---|
| Open | $122,244 | ||
| Previous Owner | $38,750 | ||
| Previous Owner | $116,250 | ||
| Previous Owner | $89,195 |
We collect this data history from publicly available records. To have your information removed, we recommend requesting removal directly through your county’s website.
| Date | Event | Price | List to Sale | Price per Sq Ft | Prior Sale |
|---|---|---|---|---|---|
| 08/31/2013 08/31/13 | Sold | $124,500 | +1.3% | $125 / Sq Ft | |
| 08/01/2013 08/01/13 | Price Changed | $122,900 | 0.0% | $123 / Sq Ft | |
| 07/31/2013 07/31/13 | Pending | -- | -- | -- | |
| 07/12/2013 07/12/13 | Price Changed | $122,900 | 0.0% | $123 / Sq Ft | |
| 07/12/2013 07/12/13 | For Sale | $122,900 | 0.0% | $123 / Sq Ft | |
| 06/10/2013 06/10/13 | Pending | -- | -- | -- | |
| 06/04/2013 06/04/13 | Price Changed | $122,900 | -1.6% | $123 / Sq Ft | |
| 05/15/2013 05/15/13 | For Sale | $124,900 | 0.0% | $125 / Sq Ft | |
| 04/25/2013 04/25/13 | Pending | -- | -- | -- | |
| 04/17/2013 04/17/13 | For Sale | $124,900 | +177.6% | $125 / Sq Ft | |
| 03/08/2013 03/08/13 | Sold | $45,000 | +28.6% | $45 / Sq Ft | View Prior Sale |
| 01/08/2013 01/08/13 | Pending | -- | -- | -- | |
| 01/02/2013 01/02/13 | For Sale | $35,000 | -- | $35 / Sq Ft |
We collect this data history from publicly available records. To have your information removed, we recommend requesting removal directly through your county’s website.
| Year | Tax Paid | Tax Assessment Tax Assessment Total Assessment is a certain percentage of the fair market value that is determined by local assessors to be the total taxable value of land and additions on the property. | Land | Improvement |
|---|---|---|---|---|
| 2025 | $1,570 | $234,600 | $53,300 | $181,300 |
| 2024 | $1,030 | $30,000 | $5,900 | $24,100 |
| 2023 | $937 | $30,000 | $5,900 | $24,100 |
| 2022 | $975 | $30,000 | $5,900 | $24,100 |
| 2021 | $975 | $30,000 | $5,900 | $24,100 |
| 2020 | $981 | $30,000 | $5,900 | $24,100 |
| 2019 | $1,317 | $30,000 | $5,900 | $24,100 |
| 2018 | $961 | $30,000 | $5,900 | $24,100 |
| 2017 | $900 | $30,000 | $5,900 | $24,100 |
| 2016 | $805 | $30,000 | $5,900 | $24,100 |
| 2015 | $805 | $30,000 | $5,900 | $24,100 |
| 2014 | $805 | $30,000 | $5,900 | $24,100 |
Seller's Agent in 2013
Maria Ruckle
Empower Real Estate, LLC
(302) 299-3810
224 Total Sales
Seller's Agent in 2013
Don Ash
Alliance Realty
(302) 521-5100
121 Total Sales
A
Buyer's Agent in 2013
Amy Reed
RE/MAX
Source: Bright MLS
MLS Number: 1003412740
APN: 10-020.20-236
Disclaimer: Certain information contained herein is derived from information provided by parties other than Homes.com. All information provided is deemed reliable, but is not guaranteed to be accurate and should be independently verified.
The data relating to real estate for sale on this website appears in part through the BRIGHT Internet Data Exchange program, a voluntary cooperative exchange of property listing data between licensed real estate brokerage firms, and is provided by BRIGHT through a licensing agreement.
Listing information is from various brokers who participate in the Bright MLS IDX program and not all listings may be visible on the site.
The property information being provided on or through the website is for the personal, non-commercial use of consumers and such information may not be used for any purpose other than to identify prospective properties consumers may be interested in purchasing.
Some properties which appear for sale on the website may no longer be available because they are for instance, under contract, sold or are no longer being offered for sale.
Property information displayed is deemed reliable but is not guaranteed.
Copyright 2026 Bright MLS, Inc.
Ask me questions while you tour the home.