
Heidi Majidi
RE/MAX Fine Properties
(623) 253-8955
112 Total Sales
1 in Governmental Mall
$425,000 Price


Estimated Value: $212,000 - $350,000
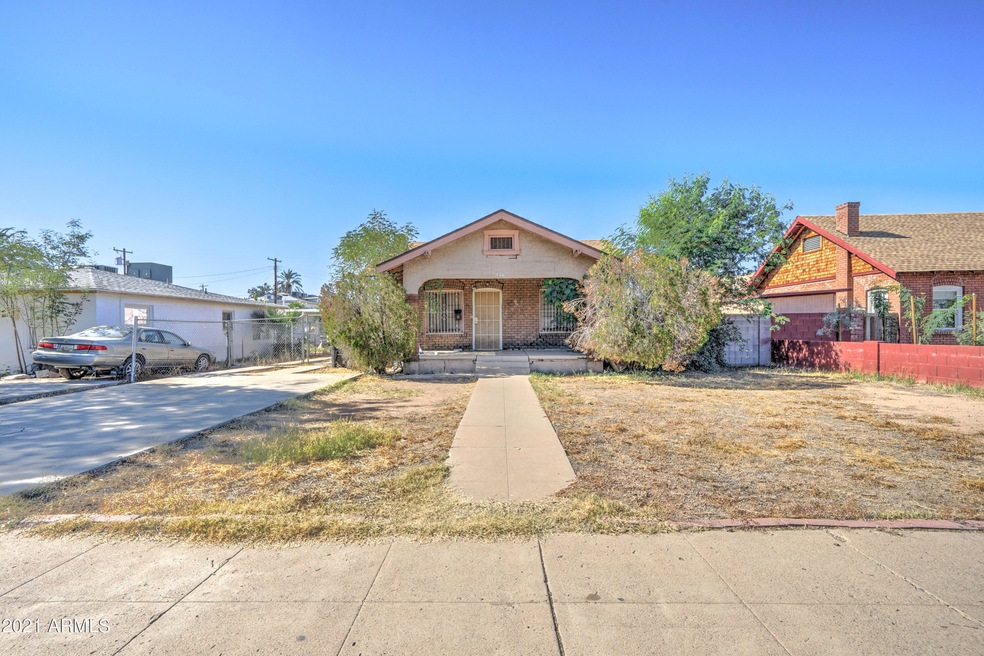
2 Bedroom, 1 bathroom home in the HISTORICAL OAKLAND DISTRICT of Phoenix. ZONED R-5.
Please contact the listing agent for showings. Tenant occupied, please do not disturb.
**SELLING AS-IS CONDITION**
**CASH ONLY**
Last Agent to Sell the Property
West USA Realty License #SA666419000 Listed on: 11/15/2021
We collect this data history from publicly available records. To have your information removed, we recommend requesting removal directly through your county’s website.
Heidi Majidi
RE/MAX Fine Properties
(623) 253-8955
112 Total Sales
1 in Governmental Mall
$425,000 Price
Christopher Hendrick
Property For You Realty
(623) 295-2577
101 Total Sales
1 in Governmental Mall
$650,000 Price
James Goodman
Keller Williams Realty Sonoran Living
(480) 750-7625
198 Total Sales
1 in Governmental Mall
$410,000 Price
Sherry Rampy
Brokers Hub Realty, LLC
(888) 612-3127
80 Total Sales
1 in Governmental Mall
$425,000 Price
David Mendel
eXp Realty
(888) 586-2019
90 Total Sales
1 in Governmental Mall
$410,000 Price
Shannon Collins
HomeSmart
(623) 299-8246
57 Total Sales
2 in Governmental Mall
$250K - $275K Price Range
We collect this data history from publicly available records. To have your information removed, we recommend requesting removal directly through your county’s website.
| Date | Buyer | Sale Price | Title Company |
|---|---|---|---|
| $231,500 | Driggs Title Agency Inc | ||
| -- | None Available | ||
| $24,000 | Security Title Agency |
We collect this data history from publicly available records. To have your information removed, we recommend requesting removal directly through your county’s website.
| Date | Status | Borrower | Loan Amount |
|---|---|---|---|
| Open | $196,775 |
We collect this data history from publicly available records. To have your information removed, we recommend requesting removal directly through your county’s website.
| Date | Event | Price | List to Sale | Price per Sq Ft |
|---|---|---|---|---|
| 12/31/2021 12/31/21 | Sold | $231,500 | -11.0% | $306 / Sq Ft |
| 12/15/2021 12/15/21 | Price Changed | $260,000 | 0.0% | $344 / Sq Ft |
| 12/03/2021 12/03/21 | Pending | -- | -- | -- |
| 11/15/2021 11/15/21 | For Sale | $260,000 | -- | $344 / Sq Ft |
We collect this data history from publicly available records. To have your information removed, we recommend requesting removal directly through your county’s website.
| Year | Tax Paid | Tax Assessment Tax Assessment Total Assessment is a certain percentage of the fair market value that is determined by local assessors to be the total taxable value of land and additions on the property. | Land | Improvement |
|---|---|---|---|---|
| 2025 | $502 | $3,532 | ||
| 2024 | $468 | $3,364 | ||
| 2023 | $468 | $23,070 | $4,610 | $18,460 |
| 2022 | $451 | $17,960 | $3,590 | $14,370 |
| 2021 | $448 | $15,350 | $3,070 | $12,280 |
| 2020 | $453 | $12,870 | $2,570 | $10,300 |
| 2019 | $452 | $9,270 | $1,850 | $7,420 |
| 2018 | $444 | $8,420 | $1,680 | $6,740 |
| 2017 | $434 | $6,550 | $1,310 | $5,240 |
| 2016 | $422 | $5,830 | $1,160 | $4,670 |
| 2015 | $390 | $5,120 | $1,020 | $4,100 |
L
Seller's Agent in 2021
Lisa Rodriguez
West USA Realty
(602) 781-3782
2 in this area
10 Total Sales
Buyer's Agent in 2021
Alejandra Mena
HomeSmart
(602) 550-8687
1 in this area
51 Total Sales
Source: Arizona Regional Multiple Listing Service (ARMLS)
MLS Number: 6321625
APN: 111-24-061
Disclaimer: Certain information contained herein is derived from information provided by parties other than Homes.com. All information provided is deemed reliable, but is not guaranteed to be accurate and should be independently verified.
All information should be verified by the recipient and none is guaranteed as accurate by ARMLS
Listing Information presented by local MLS brokerage: Ten-X, local REALTOR®- Arlene Richardson - (888)-952-6393
Ask me questions while you tour the home.