
Michelle Clifford
eXp Realty LLC
(844) 722-1891
189 Total Sales
3 in Crossroads
$161K - $1M Price Range


Estimated Value: $462,281
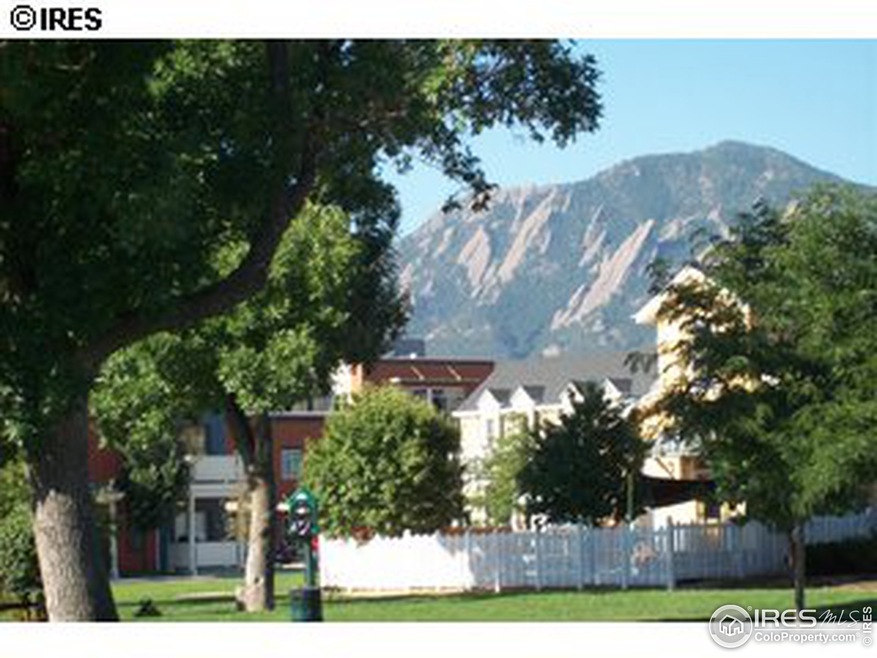
TAKING BACK UP offers: Brownstone END UNIT in STEEL YARDS Community: Close to park w/amazing views, coffee shop, restaurant.Bright & sophisticated w/stainless steel appliances, washer/Dryer,cozy front patio, Easy access to private underground parking. Master suite w/walk-in closets.Central A/C, designer blinds & lighting. Stop by the Cafe,head over to the DOG pantry. By the way Whole foods & rock climbing gym are across street. Immaculate & Charming!
Last Agent to Sell the Property
RE/MAX of Boulder, Inc License #40034920 Listed on: 04/20/2014
We collect this data history from publicly available records. To have your information removed, we recommend requesting removal directly through your county’s website.
Michelle Clifford
eXp Realty LLC
(844) 722-1891
189 Total Sales
3 in Crossroads
$161K - $1M Price Range
Maureen McCarthy
RE/MAX of Boulder
(877) 845-9815
103 Total Sales
4 in Crossroads
$760K - $1.1M Price Range
Karen Anderson
Madison & Company Properties
(720) 573-0605
69 Total Sales
2 in Crossroads
$675,000 Price Range
Soley Maria
Kentwood Real Estate Mountain Properties
(970) 401-6648
83 Total Sales
1 in Crossroads
$780,000 Price
Deidra Laurel
Coldwell Banker Realty 14
(720) 730-4224
70 Total Sales
4 in Crossroads
$548K - $640K Price Range
Erica Dufford
Coldwell Banker Realty 24
(720) 802-4140
101 Total Sales
1 in Crossroads
$600,000 Price
We collect this data history from publicly available records. To have your information removed, we recommend requesting removal directly through your county’s website.
| Date | Buyer | Sale Price | Title Company |
|---|---|---|---|
| $283,500 | Land Title Guarantee Company | ||
| The Julie K Tufo Trust | -- | None Available | |
| Tufo Julie K | -- | None Available | |
| Tufo Julie K | -- | None Available | |
| Tufo Julie K | $266,900 | Utc Colorado |
We collect this data history from publicly available records. To have your information removed, we recommend requesting removal directly through your county’s website.
| Date | Status | Borrower | Loan Amount |
|---|---|---|---|
| Closed | $226,800 | ||
| Previous Owner | Tufo Julie K | $167,032 | |
| Previous Owner | Tufo Julie K | $243,785 |
We collect this data history from publicly available records. To have your information removed, we recommend requesting removal directly through your county’s website.
| Date | Event | Price | List to Sale | Price per Sq Ft |
|---|---|---|---|---|
| 01/28/2019 01/28/19 | Off Market | $283,500 | -- | -- |
| 06/13/2014 06/13/14 | Sold | $283,500 | 0.0% | $328 / Sq Ft |
| 05/14/2014 05/14/14 | Pending | -- | -- | -- |
| 04/20/2014 04/20/14 | For Sale | $283,500 | -- | $328 / Sq Ft |
We collect this data history from publicly available records. To have your information removed, we recommend requesting removal directly through your county’s website.
| Year | Tax Paid | Tax Assessment Tax Assessment Total Assessment is a certain percentage of the fair market value that is determined by local assessors to be the total taxable value of land and additions on the property. | Land | Improvement |
|---|---|---|---|---|
| 2026 | $3,206 | $32,093 | $32,093 | |
| 2025 | $3,206 | $35,659 | $35,659 | |
| 2024 | $2,793 | $32,775 | $32,775 | |
| 2023 | $2,742 | $30,886 | $34,571 | |
| 2022 | $3,028 | $31,803 | $0 | $31,803 |
| 2021 | $2,891 | $32,718 | $0 | $32,718 |
| 2020 | $2,569 | $29,508 | $0 | $29,508 |
| 2019 | $2,529 | $29,508 | $0 | $29,508 |
| 2018 | $2,355 | $27,166 | $0 | $27,166 |
| 2017 | $2,282 | $30,033 | $0 | $30,033 |
| 2016 | $1,936 | $22,368 | $0 | $22,368 |
| 2015 | $1,834 | $21,253 | $0 | $21,253 |
| 2014 | $1,827 | $21,253 | $0 | $21,253 |
Seller's Agent in 2014
Kimberly Fels
RE/MAX
(303) 888-5655
35 Total Sales
Buyer's Agent in 2014
Dru Van Doren
RE/MAX
(970) 310-8250
14 Total Sales
Source: IRES MLS
MLS Number: IRE733294
APN: 1463291-52-007
Disclaimer: Certain information contained herein is derived from information provided by parties other than Homes.com. All information provided is deemed reliable, but is not guaranteed to be accurate and should be independently verified.
Information source: Information and Real Estate Services, LLC. Provided for limited non-commercial use only under IRES Rules © Copyright IRES.
Based on information submitted to the MLS GRID. All data is obtained from various sources and may not have been verified by broker or MLS GRID. Supplied Open House Information is subject to change without notice. All information should be independently reviewed and verified for accuracy. Properties may or may not be listed by the office/agent presenting the information. Some IDX listings have been excluded from this website. Listing information is provided exclusively for consumers' personal, non-commercial use and may not be used for any purpose other than to identify prospective properties consumers may be interested in purchasing.
Information deemed reliable but not guaranteed by the MLS.
Based on information submitted to the MLS GRID
Listings courtesy of IRES MLS as distributed by MLS GRID
Ask me questions while you tour the home.