NOT LISTED FOR SALE

3261 Gray Hawk Dr Columbus, IN 47201

Estimated Value: $580,000 - $713,000

5 Beds
5.5 Baths
3,846 Sq Ft
$164/Sq Ft Est. Value

Sale Details

Date Sold: November 1, 2024

Last sale price $599,900 $156 Per Sq Ft

Est. 5% increase in value since last sale

Current estimated payment $3,827 / mo

8 Days on Market

Highlights

  • Deck
  • Vaulted Ceiling
  • Wood Flooring
  • Southside Elementary School Rated A-
  • Traditional Architecture
  • Covered Patio or Porch

About This Home

As of November 2024

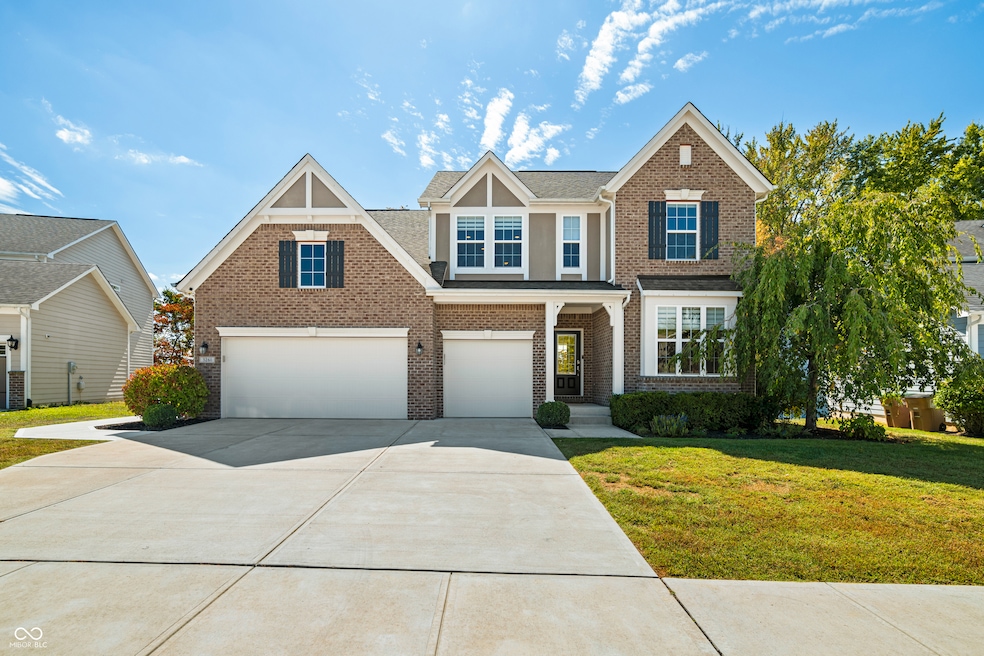
Your Dream Home Awaits in Fox Ridge! Discover this stunning 5-bedroom, 5 1/2 bathroom home nestled on a deep, tree-lined lot. The beautifully updated interior features a bright and open living area with a shiplap gas fireplace, a gourmet kitchen with granite countertops, stainless steel appliances & center island, and a spacious flex room on the main level that can be customized to your needs. Upstairs, you'll find a large loft, a luxurious primary suite with a tiled shower, double sinks, and a walk-in closet, as well as three additional bedrooms (one with its own en-suite). The finished basement with custom wood ceiling offers even more living space with a kitchen area, a bedroom, a full bathroom, and a gym/flex space. Enjoy outdoor entertaining on the deck & patio. With a 3-car garage and a private, wooded setting, this home offers the perfect blend of comfort, style, and functionality.

Last Agent to Sell the Property

Jes Waller

F.C. Tucker Real Estate Experts Brokerage Email: jes.waller@talktotucker.com License #RB14052218 Listed on: 09/19/2024

F.C. Tucker Real Estate Experts

Last Buyer's Agent

Carrie Abfall

RE/MAX Real Estate Prof

RE/MAX Real Estate Prof

Home Details

Home Type

  • Single Family

Est. Annual Taxes

  • $4,608

Year Built

  • Built in 2018

Lot Details

  • 11,326 Sq Ft Lot

HOA Fees

  • $35 Monthly HOA Fees

Parking

  • 3 Car Attached Garage

Home Design

  • Traditional Architecture
  • Brick Exterior Construction
  • Cement Siding
  • Concrete Perimeter Foundation

Interior Spaces

  • 2-Story Property
  • Tray Ceiling
  • Vaulted Ceiling
  • Gas Log Fireplace
  • Entrance Foyer
  • Family Room with Fireplace

Kitchen

  • Double Oven
  • Gas Cooktop
  • Built-In Microwave
  • Dishwasher
  • Kitchen Island
  • Disposal

Flooring

  • Wood
  • Carpet
  • Ceramic Tile
  • Vinyl Plank

Bedrooms and Bathrooms

  • 5 Bedrooms
  • Walk-In Closet

Laundry

  • Laundry on upper level
  • Dryer
  • Washer

Finished Basement

  • Basement Fills Entire Space Under The House
  • Sump Pump with Backup

Home Security

  • Radon Detector
  • Fire and Smoke Detector

Outdoor Features

  • Deck
  • Covered Patio or Porch

Schools

  • Central Middle School
  • Columbus North High School

Utilities

  • Forced Air Heating and Cooling System
  • Humidifier
  • Heating System Uses Gas
  • Gas Water Heater
  • Water Softener is Owned

Community Details

  • Association fees include insurance, maintenance
  • Fox Ridge Subdivision
  • Property managed by Fox Ridge Association
  • The community has rules related to covenants, conditions, and restrictions

Listing and Financial Details

  • Tax Lot 50
  • Assessor Parcel Number 038503220000152005
  • Seller Concessions Not Offered

Home Details

Home Type

Single Family

Est. Annual Taxes

$4,608

Year Built

Built in 2018

Lot Details

0.26 Acres

HOA Fees

$35 per month

Parking

3

Listing Details

  • Property Sub Type: Single Family Residence
  • Architectural Style: TraditonalAmerican
  • Property Type: Residential
  • New Construction: No
  • Tax Year: 2023
  • Year Built: 2018
  • Building Area Total: 3846
  • Garage Y N: Yes
  • Lot Size Acres: 0.26
  • Subdivision Name: Fox Ridge
  • Transaction Type: Sale
  • Accessibility Features YN: No
  • F H A Certified: No
  • MBR_AttributionContact: jes.waller@talktotucker.com
  • Attribution Contact: jes.waller@talktotucker.com
  • Special Features: None

Interior Features

  • Basement: Yes
  • Basement Type: Finished, Full
  • Appliances: Gas Cooktop, Dishwasher, Dryer, Disposal, Gas Water Heater, Humidifier, MicroHood, Microwave, Double Oven, Refrigerator, Washer, Water Softener Owned
  • Levels: Two
  • Full Bathrooms: 5
  • Half Bathrooms: 1
  • Total Bathrooms: 6
  • Total Bedrooms: 5
  • Below Grade Sq Ft: 1184
  • Fireplace Features: Family Room, Gas Log, Gas Starter
  • Fireplaces: 1
  • Interior Amenities: Raised Ceiling(s), Tray Ceiling(s), Walk-in Closet(s), Hardwood Floors, Entrance Foyer, Center Island, Pantry
  • Living Area: 3846
  • Other Equipment: Radon System, Smoke Alarm, Sump Pump w/Backup
  • Eating Area: Breakfast Room,Formal Dining Room
  • Basement Full Bathrooms: 2
  • Main Level Full Bathrooms: 0
  • Main Level Sq Ft: 1163
  • Basement Half Bathrooms: 0
  • Main Half Bathrooms: 1
  • Upper Level Sq Ft: 1499
  • ResoLivingAreaSource: Plans

Exterior Features

  • Construction Materials: Brick, Cement Siding
  • Direction Faces: North
  • Foundation Details: Concrete Perimeter
  • Patio And Porch Features: Covered Porch, Deck Main Level, Open Patio

Garage/Parking

  • Garage Spaces: 3
  • Parking Features: Attached
  • Garage Parking Other: Finished Garage

Utilities

  • Cooling: Central Electric
  • Heating: Forced Air, Gas
  • Laundry Features: Upper Level
  • Water Source: Municipal/City
  • Solid Waste: No

Condo/Co-op/Association

  • Association Fee: 415
  • Association Fee Frequency: Annually
  • Association YN: Yes
  • Management Company Name: Fox Ridge Association
  • H O A Disclosures: Covenants & Restrictions

Fee Information

  • Association Fee Includes: Insurance, Maintenance

Schools

  • Middle Or Junior School: Central Middle School

Lot Info

  • Lot Features: Curbs, Sidewalks, Storm Sewer
  • Property Attached Yn: No
  • Horse Amenities: None
  • Lot Size Sq Ft: 11326
  • Parcel Number: 038503220000152005
  • Acres: 1/4-1/2 Acre

Green Features

  • Green Certification Y N: No

Tax Info

  • Tax Annual Amount: 4608
  • Tax Lot: 50
  • Semi Annual Property Tax Amt: 2304
  • Tax Exemption: Homestead Tax Exemption

MLS Schools

  • High School: Columbus North High School

Ownership History

Date Name Owned For Owner Type

Purchase Details

Listed on
Sep 19, 2024
Closed on
Sep 27, 2024
Sold by
Medeiros Thiago Magalhaes
Bought by
Ajayi Olutayo J
Seller's Agent
Jes Waller
F.C. Tucker Real Estate Experts
Buyer's Agent
Carrie Abfall
RE/MAX Real Estate Prof
List Price
$599,900
Sold Price
$599,900
Views
37
Current Estimated Value
$628,833

Home Financials for this Owner

Home Financials are based on the most recent Mortgage that was taken out on this home.
Estimated Appreciation
$28,933
Avg. Annual Appreciation
3.05%

Purchase Details

Closed on
Dec 9, 2020
Sold by
Medeiros Magalhaes
Bought by
Magalhaes-Medeiros Thiago and Fagnani-Petraglia Mariana

Purchase Details

Listed on
Mar 29, 2017
Closed on
Nov 21, 2017
Sold by
Drees Premier Homes Inc
Bought by
Medeiros Thiago Magalhaes
Seller's Agent
Chris Schrader
Drees Home
Buyer's Agent
Brigette Nolting
CENTURY 21 Breeden REALTORS®
List Price
$379,900
Sold Price
$365,800
Premium/Discount to List
-$14,100
-3.71%

Home Financials for this Owner

Home Financials are based on the most recent Mortgage that was taken out on this home.
Avg. Annual Appreciation
6.57%
Source: Public Records
Create a Home Valuation Report for This Property
The Home Valuation Report is an in-depth analysis detailing your home's value as well as a comparison with similar homes in the area

Home Values in the Area

Source: Public Records

Average Home Value in this Area


Source: Public Records

Purchase History

We collect this data history from publicly available records. To have your information removed, we recommend requesting removal directly through your county’s website.

Date Buyer Sale Price Title Company
Ajayi Olutayo J $599,900 Stewart Title Company
Magalhaes-Medeiros Thiago -- None Available
Medeiros Thiago Magalhaes -- None Available
Source: Public Records

Property History

Date Event Price List to Sale Price per Sq Ft Prior Sale
11/01/2024 11/01/24 Sold $599,900 0.0% $156 / Sq Ft
09/27/2024 09/27/24 Pending -- -- --
09/19/2024 09/19/24 For Sale $599,900 +64.0% $156 / Sq Ft
11/21/2017 11/21/17 Sold $365,800 -2.5% $95 / Sq Ft View Prior Sale
10/18/2017 10/18/17 Pending -- -- --
10/03/2017 10/03/17 Price Changed $375,000 -2.6% $98 / Sq Ft
07/14/2017 07/14/17 Price Changed $384,990 +1.3% $100 / Sq Ft
03/29/2017 03/29/17 For Sale $379,900 -- $99 / Sq Ft
Source: MIBOR Broker Listing Cooperative®

Tax History

Year Tax Paid Tax Assessment Tax Assessment Total Assessment is a certain percentage of the fair market value that is determined by local assessors to be the total taxable value of land and additions on the property. Land Improvement
2025 $4,668 $487,700 $88,600 $399,100
2024 $4,607 $410,400 $88,600 $321,800
2023 $4,607 $403,100 $88,600 $314,500
2022 $4,597 $399,700 $88,600 $311,100
2021 $4,253 $366,700 $76,500 $290,200
2020 $4,245 $366,700 $76,500 $290,200
2019 $3,951 $365,000 $76,500 $288,500
2018 $5,247 $367,900 $76,500 $291,400
2017 $1,531 $58,700 $58,700 $0
2016 $33 $700 $700 $0
Source: Public Records

Agents Affiliated with this Home

  • Section Image
  • Section Image
  • Section Image
  • Section Image
See All Agents

Map

Source: MIBOR Broker Listing Cooperative®

MLS Number: 22002284

MIBOR Broker Listing Cooperative®

APN: 03-85-03-220-000.152-005

Your Personal Tour Guide

Ask me questions while you tour the home.