
Becky King
Compass
(657) 295-0922
77 Total Sales
1 in Mesa Verde
$870,000 Price
Estimated Value: $1,557,000 - $1,715,000
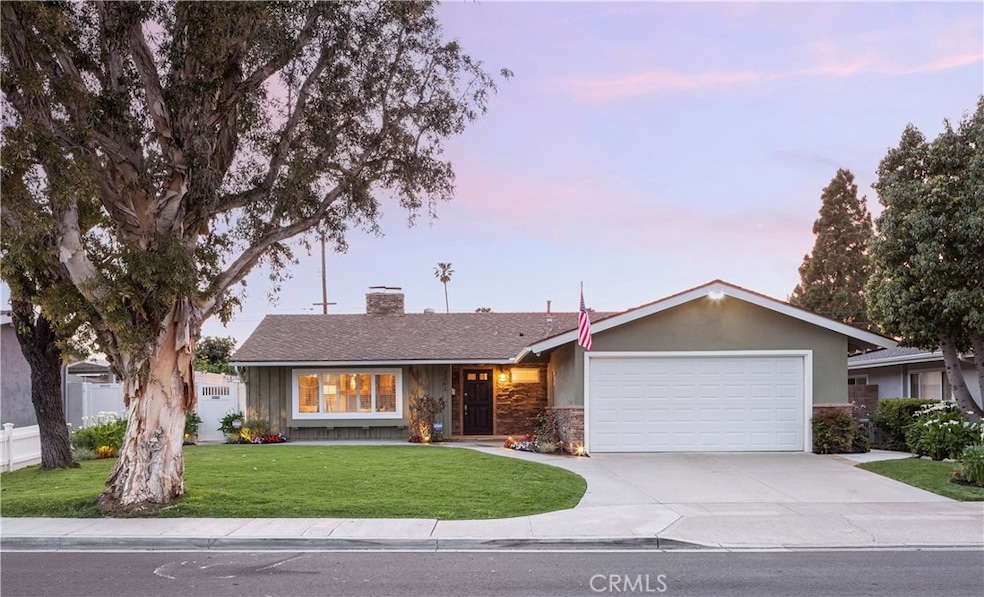
It’s love at first sight. 3261 Michigan Avenue is a perfect T-E-N in the State Streets of Mesa Verde.
You can stop looking because this meticulously maintained home with an idyllic floorpan is here to make your home life complete (and give you room to breathe). It’s a haven from the busyness of life, a cozy canvas for memory making on a beautiful street with an inner tract location.
Charming curb appeal gets your attention as soon as you turn on the street. A large grassy front lawn and patio area welcome you home every day to a place that truly has it all. Ranch style single-level, central air conditioning, upgraded electrical panel, remodeled bathrooms, remodeled kitchen with new appliances, hand-scraped engineered hardwood flooring, a backyard designed for SoCal living complete with an outdoor kitchen, countertops, custom hardscape and landscape, water feature and spacious side yards for added privacy. Two living areas allow for flexible dining and entertaining spaces. Your kitchen is professionally designed for a picky chef and lends itself perfectly to social interaction with a large center island with a buffet bar and 5 burner cooktop, double ovens, ample counter space for prep, tons of storage and natural light.
When the day draws to a close, enjoy an oversized primary suite with an attached remodeled bath with a walk-in shower. Secondary bedrooms are spacious and all have a ceiling fan with a light for added comfort.
Did we mention the home security system and an EV charging station in the garage with epoxy flooring? When we said it had it all, we meant it. You’ll never look back once you step inside.
We collect this data history from publicly available records. To have your information removed, we recommend requesting removal directly through your county’s website.
Becky King
Compass
(657) 295-0922
77 Total Sales
1 in Mesa Verde
$870,000 Price
Drew D'Angelo
Kase Real Estate
(949) 867-6319
75 Total Sales
3 in Mesa Verde
$1.3M - $2.7M Price Range
Andro Chavez
Re/Pro Realty
(657) 366-5303
121 Total Sales
1 in Mesa Verde
$1,210,000 Price
Drew Teicheira
Harcourts Place
(877) 672-0775
89 Total Sales
7 in Mesa Verde
$870K - $2.5M Price Range
Luis Correa
Coldwell Banker Envision
(714) 410-2561
8 Total Sales
2 in Mesa Verde
$1,550,000 Price Range
Audrey Savopolos
Coldwell Banker Realty
(714) 942-5243
11 Total Sales
1 in Mesa Verde
$1,077,000 Price
We collect this data history from publicly available records. To have your information removed, we recommend requesting removal directly through your county’s website.
| Date | Buyer | Sale Price | Title Company |
|---|---|---|---|
| $1,335,000 | Lawyers Title Company | ||
| Kozlowski Lynn M | -- | None Available | |
| Kozlowski Lynn | $644,500 | First American Title Company | |
| Stern Robert S | -- | -- | |
| Stern Robert S | -- | Benefit Land Title Company |
We collect this data history from publicly available records. To have your information removed, we recommend requesting removal directly through your county’s website.
| Date | Status | Borrower | Loan Amount |
|---|---|---|---|
| Open | $1,004,500 | ||
| Closed | Menning Jeff | $1,000,000 | |
| Previous Owner | Kozlowski Lynn M | $417,000 | |
| Previous Owner | Kozlowski Lynn | $515,600 | |
| Previous Owner | Stern Robert S | $220,500 | |
| Previous Owner | Stern Robert S | $35,000 | |
| Previous Owner | Stern Robert S | $196,000 |
We collect this data history from publicly available records. To have your information removed, we recommend requesting removal directly through your county’s website.
| Date | Event | Price | List to Sale | Price per Sq Ft |
|---|---|---|---|---|
| 06/16/2023 06/16/23 | Sold | $1,335,000 | -4.5% | $728 / Sq Ft |
| 05/20/2023 05/20/23 | Pending | -- | -- | -- |
| 04/21/2023 04/21/23 | For Sale | $1,398,000 | -- | $762 / Sq Ft |
We collect this data history from publicly available records. To have your information removed, we recommend requesting removal directly through your county’s website.
| Year | Tax Paid | Tax Assessment Tax Assessment Total Assessment is a certain percentage of the fair market value that is determined by local assessors to be the total taxable value of land and additions on the property. | Land | Improvement |
|---|---|---|---|---|
| 2026 | $15,640 | $1,416,712 | $1,283,522 | $133,190 |
| 2025 | $15,339 | $1,388,934 | $1,258,355 | $130,579 |
| 2024 | $15,339 | $1,361,700 | $1,233,681 | $128,019 |
| 2023 | $9,164 | $793,650 | $670,476 | $123,174 |
| 2022 | $8,901 | $778,089 | $657,330 | $120,759 |
| 2021 | $8,665 | $762,833 | $644,441 | $118,392 |
| 2020 | $8,567 | $755,012 | $637,833 | $117,179 |
| 2019 | $8,384 | $740,208 | $625,326 | $114,882 |
| 2018 | $8,215 | $725,695 | $613,065 | $112,630 |
| 2017 | $8,075 | $711,466 | $601,044 | $110,422 |
| 2016 | $7,900 | $697,516 | $589,259 | $108,257 |
| 2015 | $7,824 | $687,039 | $580,408 | $106,631 |
| 2014 | $7,644 | $673,581 | $569,038 | $104,543 |
Seller's Agent in 2023
Alan Malkin
Compass
(714) 540-7355
13 in this area
47 Total Sales
Seller Co-Listing Agent in 2023
Heather Applegate
Heritage Coast
(949) 891-0939
11 in this area
45 Total Sales
PQ
Buyer's Agent in 2023
Patrick Quinlan
Quinlan Coastal Properties
(949) 874-3775
3 in this area
16 Total Sales
Source: California Regional Multiple Listing Service (CRMLS)
MLS Number: PW23066070
APN: 139-074-05
Disclaimer: Certain information contained herein is derived from information provided by parties other than Homes.com. All information provided is deemed reliable, but is not guaranteed to be accurate and should be independently verified.
The multiple listing data appearing on this website, or contained in reports produced therefrom, is owned and copyrighted by California Regional Multiple Listing Service, Inc. ("CRMLS") and is protected by all applicable copyright laws. Information provided is for viewer's personal, non-commercial use and may not be used for any purpose other than to identify prospective properties the viewer may be interested in purchasing. All listing data, including but not limited to square footage and lot size is believed to be accurate, but the listing Agent, listing Broker and CRMLS and its affiliates do not warrant or guarantee such accuracy. The viewer should independently verify the listed data prior to making any decisions based on such information by personal inspection and/or contacting a real estate professional.
Based on information from California Regional Multiple Listing Service, Inc. and /or other sources. All data, including all measurements and calculations of area, is obtained from various sources and has not been, and will not be, verified by broker or MLS. All information should be independently reviewed and verified for accuracy. Properties may or may not be listed by the office/agent presenting the information
Ask me questions while you tour the home.