
Margarita Swartz
Responds Quickly
Springer Realty Group
(267) 458-5859
101 Total Sales
2 in Laurel
$302K - $330K Price Range
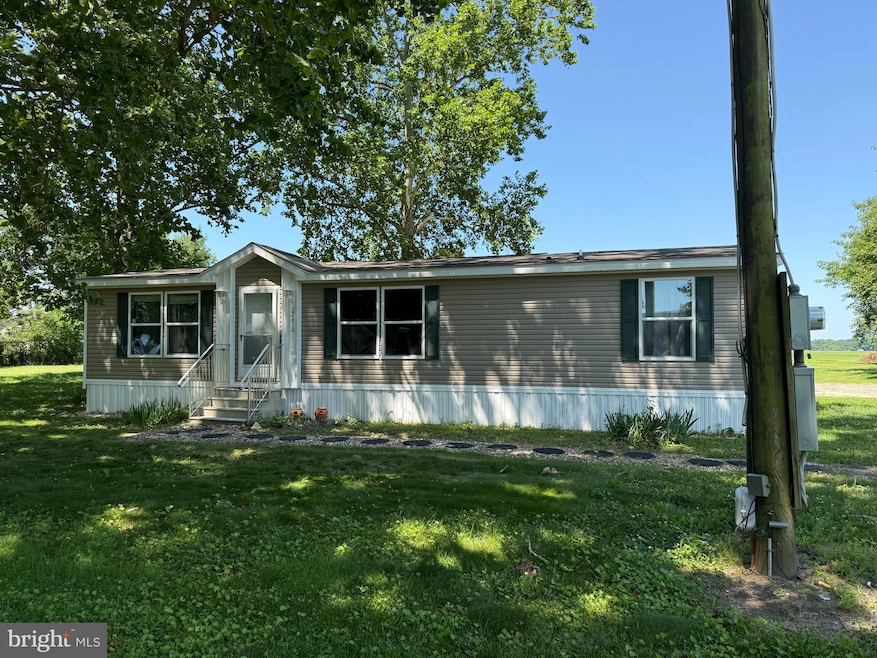
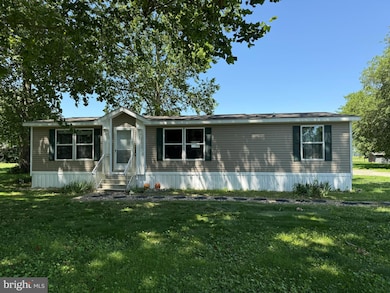
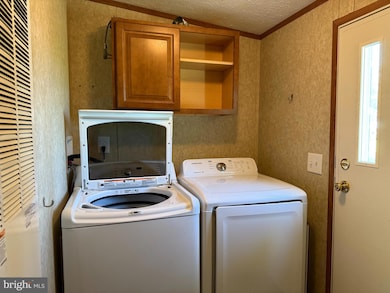
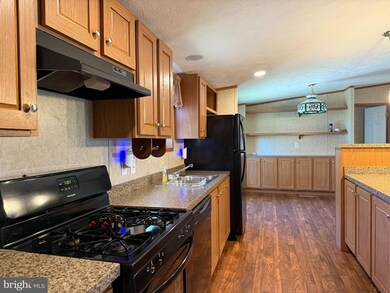
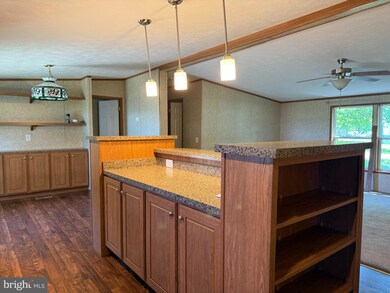
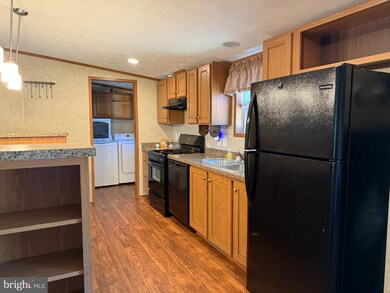
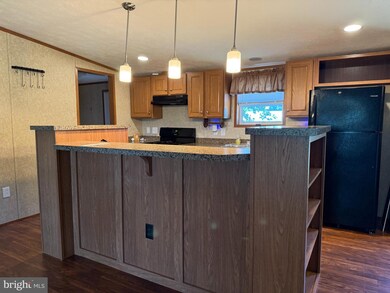
LARGE 1.69 ACRE LOT IS HOME TO THIS impeccably maintained home!
Surrounded by Majestic Sycamores, this 3 BR 2 BA home features a split floor plan, open concept living dining and kitchen, utility room, lots of built ins and much more. On top of that, you have a 1.69 acre lot with storage and gardening possibilities galore! The location gives easy access to the highway, so you can travel north and south with ease! Go cross country and access the beach scene as well. CONVERT HE OLD CHICKEN HOUSE TO USABLE GARAGE OF SHOP!!! Come take a look and see what you can do with this gem!
Last Agent to Sell the Property
(302) 628-2500 d_brittingham@comcast.net RE/MAX Advantage Realty Listed on: 06/27/2025
Co-Listed By
(302) 628-2500 mitchbrittingham@gmail.com RE/MAX Advantage Realty License #RS-0024403
We collect this data history from publicly available records. To have your information removed, we recommend requesting removal directly through your county’s website.
Margarita Swartz
Springer Realty Group
(267) 458-5859
101 Total Sales
2 in Laurel
$302K - $330K Price Range
Gilbert Myers
Myers Realty
(302) 335-6747
105 Total Sales
2 in Laurel
$226K - $315K Price Range
Lydia Ragonese
Compass
(302) 240-4077
69 Total Sales
1 in Laurel
$100,000 Price
Anthony Sacco
RE/MAX Associates
(302) 291-3509
151 Total Sales
1 in Laurel
$289,000 Price
Beau Zebley
Century 21 Emerald
(302) 335-6222
55 Total Sales
1 in Laurel
$249,000 Price
Marcus Rush
Compass
(302) 240-4561
199 Total Sales
1 in Laurel
$255,000 Price
We collect this data history from publicly available records. To have your information removed, we recommend requesting removal directly through your county’s website.
| Date | Buyer | Sale Price | Title Company |
|---|---|---|---|
| $240,000 | None Listed On Document | ||
| $30,000 | None Available | ||
| -- | -- |
We collect this data history from publicly available records. To have your information removed, we recommend requesting removal directly through your county’s website.
| Date | Status | Borrower | Loan Amount |
|---|---|---|---|
| Open | $302,153 |
We collect this data history from publicly available records. To have your information removed, we recommend requesting removal directly through your county’s website.
| Date | Event | Price | List to Sale | Price per Sq Ft | Prior Sale |
|---|---|---|---|---|---|
| 11/14/2025 11/14/25 | Sold | $240,000 | -4.0% | $179 / Sq Ft | |
| 06/27/2025 06/27/25 | For Sale | $250,000 | +733.3% | $186 / Sq Ft | |
| 04/26/2017 04/26/17 | Sold | $30,000 | -24.8% | -- | View Prior Sale |
| 04/12/2017 04/12/17 | Pending | -- | -- | -- | |
| 03/28/2017 03/28/17 | For Sale | $39,900 | -- | -- |
We collect this data history from publicly available records. To have your information removed, we recommend requesting removal directly through your county’s website.
| Year | Tax Paid | Tax Assessment Tax Assessment Total Assessment is a certain percentage of the fair market value that is determined by local assessors to be the total taxable value of land and additions on the property. | Land | Improvement |
|---|---|---|---|---|
| 2025 | $1,945 | $50,400 | $19,000 | $31,400 |
| 2024 | $1,740 | $50,400 | $19,000 | $31,400 |
| 2023 | $1,582 | $33,060 | $8,000 | $25,060 |
| 2022 | $1,513 | $33,060 | $8,000 | $25,060 |
| 2021 | $1,003 | $33,060 | $8,000 | $25,060 |
| 2020 | $938 | $23,920 | $2,400 | $21,520 |
| 2019 | $1,313 | $23,920 | $2,400 | $21,520 |
| 2018 | $831 | $23,920 | $2,400 | $21,520 |
| 2017 | $674 | $23,920 | $2,400 | $21,520 |
| 2016 | $674 | $23,920 | $2,400 | $21,520 |
| 2015 | $942 | $17,810 | $3,600 | $14,210 |
| 2014 | $942 | $17,810 | $3,600 | $14,210 |
Seller's Agent in 2025
Debbie Brittingham
RE/MAX
(302) 745-1886
123 Total Sales
Seller Co-Listing Agent in 2025
Mitchell Brittingham
RE/MAX
(302) 249-2611
101 Total Sales
Buyer's Agent in 2025
Deborah Cadwallader
RE/MAX
(302) 242-9775
91 Total Sales
Seller's Agent in 2017
Randy Hill
The Real Estate Market
(302) 236-3837
103 Total Sales
Buyer's Agent in 2017
Rusty Molnar
Keller Williams Realty Delmarva
(410) 726-2095
91 Total Sales
Source: Bright MLS
MLS Number: DESU2089504
Disclaimer: Certain information contained herein is derived from information provided by parties other than Homes.com. All information provided is deemed reliable, but is not guaranteed to be accurate and should be independently verified.
The data relating to real estate for sale on this website appears in part through the BRIGHT Internet Data Exchange program, a voluntary cooperative exchange of property listing data between licensed real estate brokerage firms, and is provided by BRIGHT through a licensing agreement.
Listing information is from various brokers who participate in the Bright MLS IDX program and not all listings may be visible on the site.
The property information being provided on or through the website is for the personal, non-commercial use of consumers and such information may not be used for any purpose other than to identify prospective properties consumers may be interested in purchasing.
Some properties which appear for sale on the website may no longer be available because they are for instance, under contract, sold or are no longer being offered for sale.
Property information displayed is deemed reliable but is not guaranteed.
Copyright 2026 Bright MLS, Inc.
Ask me questions while you tour the home.