
Nikki Spirakis
BRG REAL ESTATE INC
(813) 212-7671
63 Total Sales
11 in Wesley Chapel
$160K - $850K Price Range

Estimated Value: $380,047
PRICE REDUCED TO SELL!! OWNER IS MOTIVATED!! 3 BDRM PLUS OFFICE/DEN
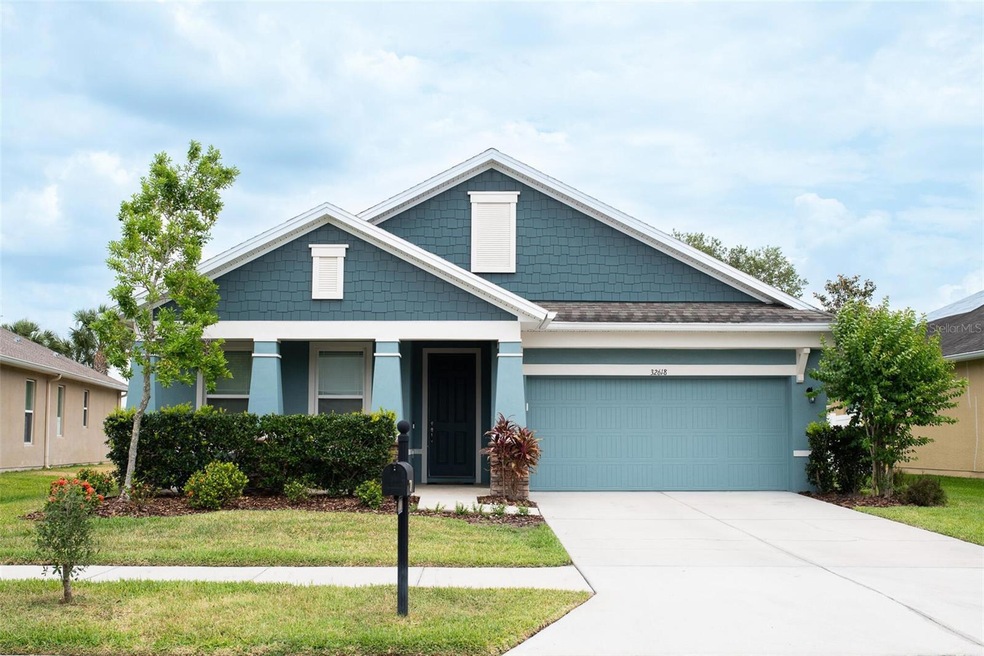
Or GUEST ROOM!! WHY WAIT TO BUILD? This like-new AVALON Pk, Beazer Home: St Augustine II floor plan is MOVE-IN READY! Beautiful single story home sits on private, NO REAR NEIGHBORS LOT with beautiful red brick privacy wall and is completely fenced in. Walking distance to New River Elementary School. May 2025 painted inside, and 2022 painted outside. Triple pane hurricane resistant patio sliders, and hurricane resistant windows. Below ground automatic irrigation system. THREE BEDROOMS, PLUS EXTRA ROOM for Den/office/formal dining room or 4th BEDROOM! Two full baths, covered Lanai and two car garage with automatic door opener and remotes. Pre-wired for monitored security system, dual location keypad ready. UPGRADED 18 by 18 TILE FLOORING throughout all living areas! Upgraded MOHAWK carpet in all bedrooms. Open kitchen features HUGE ISLAND WITH BREAKFAST BAR, large walk-in pantry, and additional pantry/linen closet. Carrera QUARTZ COUNTERS, STAINLESS STEEL APPLIANCES, SUBWAY STYLE BACK SPLASH. 42” maple cabinets with espresso finish. Kitchen also offers multi-purpose recessed coffee/beverage cocktail bar, or desk-workstation/study area, you decide! Recently serviced full-house water softening system plus tankless reverse osmosis water filtration system in kitchen (over $5k value). AC serviced in 2025 and new coil placed in Dec 2023. Full size laundry room with shelving. Washer and dryer included. Primary bath features GLASS-ENCLOSED SHOWER WITH UPGRADED LISTELLO tile trim, and SEPARATE ROMAN STYLE DEEP SOAKING TUB, double sink vanity with GRANITE COUNTERS and espresso finish cabinets. HUGE MASTER BEDROOM with work/study/desk area included! Master bedroom has MASSIVE DIVIDED WALK-IN CLOSET. Secondary bedrooms have generous closet space. They share a full-size bathroom with long base cabinet, under-mount sink, GRANITE COUNTER, tiled tub shower combination with Listello accent. Home has a combined total of 8 closets, including 2 pantry closets. Avalon Park features family-friendly pools, playgrounds, splash pad, dog park and seasonal events. Amenity Center and Clubhouse! Visit community website for more details! All Beazer Homes feature energy star standards and receive energy star certification.
Cable and internet included! AGENTS: Bring your buyers, you will be glad you did!
Last Agent to Sell the Property
BEYCOME OF FLORIDA LLC Brokerage Phone: 804-656-5007 License #3469487 Listed on: 05/06/2025
We collect this data history from publicly available records. To have your information removed, we recommend requesting removal directly through your county’s website.
Nikki Spirakis
BRG REAL ESTATE INC
(813) 212-7671
63 Total Sales
11 in Wesley Chapel
$160K - $850K Price Range
Autumn Etheredge
COMPASS FLORIDA LLC
(813) 544-7301
186 Total Sales
2 in Wesley Chapel
$580K - $735K Price Range
Ravelle Vakili
SMITH & ASSOCIATES REAL ESTATE
(813) 859-6150
62 Total Sales
4 in Wesley Chapel
$358K - $480K Price Range
Robert Welbourn
KELLER WILLIAMS RLTY NEW TAMPA
(386) 662-1829
210 Total Sales
9 in Wesley Chapel
$265K - $605K Price Range
Grant Patterson
GREAT WESTERN REALTY
(786) 751-3383
81 Total Sales
1 in Wesley Chapel
$389,900 Price
Trish Ellis
27NORTH REALTY
(727) 263-2211
127 Total Sales
1 in Wesley Chapel
$450,000 Price
We collect this data history from publicly available records. To have your information removed, we recommend requesting removal directly through your county’s website.
| Date | Buyer | Sale Price | Title Company |
|---|---|---|---|
| $389,000 | First American Title Insurance | ||
| Blackard Lauren Kimberly | $269,990 | First American Title Ins Co | |
| Beazer Homes Corp | $3,025,000 | Avex Title Llc |
We collect this data history from publicly available records. To have your information removed, we recommend requesting removal directly through your county’s website.
| Date | Status | Borrower | Loan Amount |
|---|---|---|---|
| Previous Owner | $272,717 |
We collect this data history from publicly available records. To have your information removed, we recommend requesting removal directly through your county’s website.
| Date | Event | Price | List to Sale | Price per Sq Ft | Prior Sale |
|---|---|---|---|---|---|
| 07/22/2025 07/22/25 | Sold | $389,000 | 0.0% | $190 / Sq Ft | |
| 07/13/2025 07/13/25 | Pending | -- | -- | -- | |
| 06/24/2025 06/24/25 | Off Market | $389,000 | -- | -- | |
| 06/10/2025 06/10/25 | Price Changed | $399,900 | -1.3% | $195 / Sq Ft | |
| 06/03/2025 06/03/25 | Price Changed | $405,000 | -1.0% | $198 / Sq Ft | |
| 05/15/2025 05/15/25 | Price Changed | $409,000 | -1.0% | $200 / Sq Ft | |
| 05/06/2025 05/06/25 | For Sale | $413,000 | +53.0% | $202 / Sq Ft | |
| 03/07/2022 03/07/22 | Off Market | $269,990 | -- | -- | |
| 12/06/2017 12/06/17 | Sold | $269,990 | -3.0% | $131 / Sq Ft | View Prior Sale |
| 11/01/2017 11/01/17 | Pending | -- | -- | -- | |
| 10/06/2017 10/06/17 | For Sale | $278,202 | -- | $135 / Sq Ft |
We collect this data history from publicly available records. To have your information removed, we recommend requesting removal directly through your county’s website.
| Year | Tax Paid | Tax Assessment Tax Assessment Total Assessment is a certain percentage of the fair market value that is determined by local assessors to be the total taxable value of land and additions on the property. | Land | Improvement |
|---|---|---|---|---|
| 2026 | $5,847 | $351,137 | $62,879 | $288,258 |
| 2025 | $5,847 | $351,137 | $62,879 | $288,258 |
| 2024 | $5,847 | $249,300 | ||
| 2023 | $5,706 | $242,040 | $0 | $0 |
| 2022 | $5,235 | $234,990 | $0 | $0 |
| 2021 | $5,173 | $228,150 | $26,030 | $202,120 |
| 2020 | $5,121 | $225,000 | $33,090 | $191,910 |
| 2019 | $4,857 | $219,950 | $0 | $0 |
| 2018 | $4,767 | $215,856 | $0 | $0 |
| 2017 | $2,366 | $195,002 | $33,090 | $161,912 |
| 2016 | $2,340 | $33,090 | $33,090 | $0 |
| 2015 | $2,233 | $33,090 | $33,090 | $0 |
| 2014 | $334 | $30,049 | $30,049 | $0 |
Seller's Agent in 2025
Steven Koleno
BEYCOME OF FLORIDA LLC
(312) 300-6768
13,404 Total Sales
SN
Buyer's Agent in 2025
Stellar Non-Member Agent
FL_MFRMLS
Source: Stellar MLS
MLS Number: O6306320
APN: 14-26-20-0070-02100-0240
Disclaimer: Certain information contained herein is derived from information provided by parties other than Homes.com. All information provided is deemed reliable, but is not guaranteed to be accurate and should be independently verified.
All data is obtained from various sources and may not have been verified by broker or MLS GRID. Supplied Open House Information is subject to change without notice. All information should be independently reviewed and verified for accuracy. Properties may or may not be listed by the office/agent presenting the information. Some IDX listings have been excluded from this website. IDX information is provided exclusively for personal, non-commercial use, and may not be used for any purpose other than to identify prospective properties consumers may be interested in purchasing. Information is deemed reliable but not guaranteed.
Listings courtesy of Stellar MLS as distributed by MLS GRID.
Based on information submitted to the MLS GRID
Listing Information presented by local MLS brokerage: Ten-X - (888)-952-6393
Ask me questions while you tour the home.