
Paula Snow
EXP Realty, LLC
(850) 903-4797
209 Total Sales
45 in Pace
$115K - $616K Price Range
Estimated Value: $507,000 - $530,000
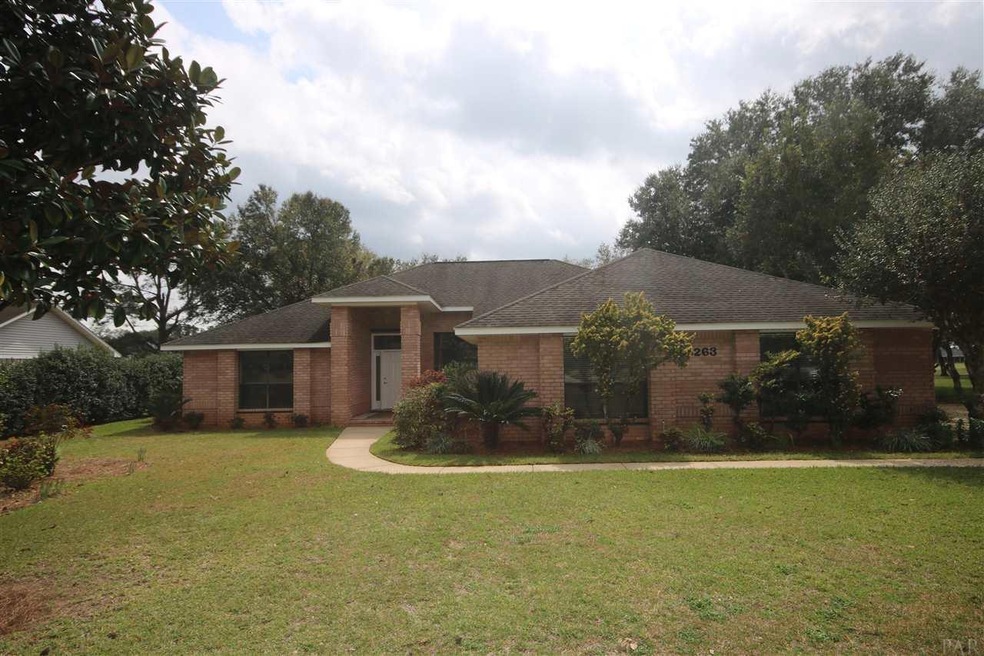
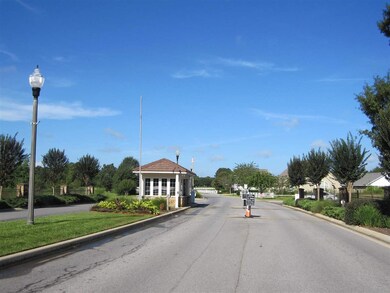
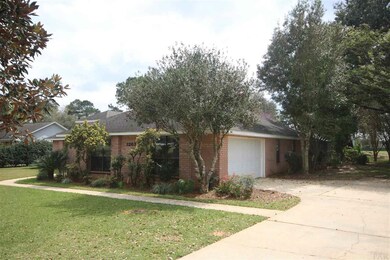
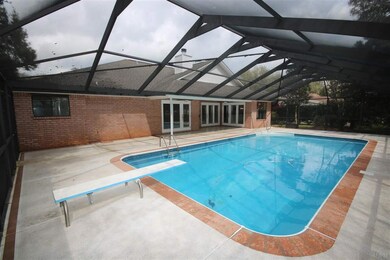
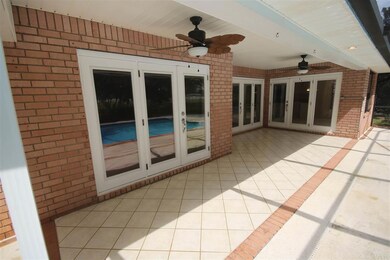
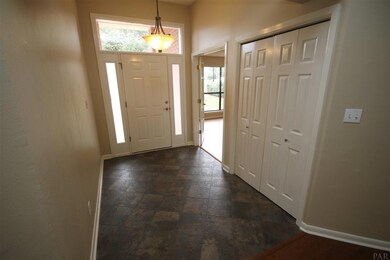
Now is the perfect opportunity to live in a GATED GOLF COMMUNITY, on the 2nd Fairway & in a custom-built home with a SCREENED POOL! The pool area is nice & private w/ beautiful flowering shrubs, Sago Palms & Crept Myrtles. When you are not relaxing by the pool you will want to enjoy your covered SCREENED LANAI. From the lanai you have 3 points of entry to the home ~ the master bedroom, great room & breakfast nook! This charming home received so MANY UPGRADES in 2019! FRESH PAINT throughout the ENTIRE HOME ~ NEW WOOD FLOORING in the great room, dining room & hallway ~ NEW CEILING FANS throughout ~ NEW CARPET in the 3 additional bedrooms ~ ALL CABINETS FRESHLY PAINTED INSIDE & OUT ~ NEW CABINET PULLS ~ NEW CHANDELIER in the dining room & breakfast nook ~ NEW WATER HEATER ~ NEW SHOWER ENCLOSURE ~ NEW DISPOSAL ~ NEW KITCHEN SINK FIXTURE ~ NEW RECESSED LIGHTING around soffit of home ~ NEW Sand filter for pool & NEW shelving in pantry all as of 2019! In 2018 NEW HVAC INSIDE/OUT & ALL NEW APPLIANCES ~ In 2016 REBUILD NORTHWEST FLORIDA reinforced the home ~ NEW GRANITE in the kitchen ~ NEW Sprinkler box. Enter to a large foyer & to your left you have a 13 x 15 office/ bonus room w/French doors. The great room features a cozy fireplace & French doors opening to the lanai & pool. The well-appointed kitchen has a center island w/ a ceiling fan above, lots of cabinetry & counter space, beautiful Granite, deep stainless-steel sink, veggie sink, walk-in pantry & a breakfast nook w/ a view of the pool & access to the lanai. The 3 additional bedrooms have plush NEW CARPET & one has a walk-in closet. You’ll love the spacious laundry room w/2 closets! The master suite has wood flooring, a trey ceiling & French doors to the pool/ & lanai. The master bath has a HUGE walk-in closet, large vanity, private water closet, jetted tub, a separate shower w/ a NEW enclosure. The clubhouse, tennis courts & pool are a short walk up the street! Stonebrook is 6 minutes to all Pace Schools.
Last Buyer's Agent
GREG BROWN
SANTA ROSA COUNTY PROPERTY APPRAISER
We collect this data history from publicly available records. To have your information removed, we recommend requesting removal directly through your county’s website.
Paula Snow
EXP Realty, LLC
(850) 903-4797
209 Total Sales
45 in Pace
$115K - $616K Price Range
Becky Holcomb
DEWISE REALTY, L L C
(850) 750-5599
122 Total Sales
17 in Pace
$240K - $435K Price Range
Judy Rice
Better Homes And Gardens Real Estate Main Street Properties
(850) 972-2102
39 Total Sales
2 in Pace
$264K - $275K Price Range
Susan De Leon
Coldwell Banker Realty
(850) 407-6807
52 Total Sales
1 in Pace
$338,000 Price
LaDawn Singleton
Better Homes And Gardens Real Estate Main Street Properties
(850) 203-4036
36 Total Sales
4 in Pace
$95K - $250K Price Range
Jenifer Suarez
Levin Rinke Realty
(850) 805-5303
78 Total Sales
8 in Pace
$285K - $580K Price Range
We collect this data history from publicly available records. To have your information removed, we recommend requesting removal directly through your county’s website.
| Date | Buyer | Sale Price | Title Company |
|---|---|---|---|
| $290,000 | Emerald Coast Title Inc | ||
| Knight Oliver M | $189,900 | -- |
We collect this data history from publicly available records. To have your information removed, we recommend requesting removal directly through your county’s website.
| Date | Status | Borrower | Loan Amount |
|---|---|---|---|
| Open | $275,500 |
We collect this data history from publicly available records. To have your information removed, we recommend requesting removal directly through your county’s website.
| Date | Event | Price | List to Sale | Price per Sq Ft |
|---|---|---|---|---|
| 04/30/2019 04/30/19 | Sold | $290,000 | 0.0% | $107 / Sq Ft |
| 03/15/2019 03/15/19 | For Sale | $290,000 | -- | $107 / Sq Ft |
We collect this data history from publicly available records. To have your information removed, we recommend requesting removal directly through your county’s website.
| Year | Tax Paid | Tax Assessment Tax Assessment Total Assessment is a certain percentage of the fair market value that is determined by local assessors to be the total taxable value of land and additions on the property. | Land | Improvement |
|---|---|---|---|---|
| 2025 | $3,064 | $279,953 | ||
| 2024 | $2,940 | $272,063 | ||
| 2023 | $2,940 | $264,139 | $0 | $0 |
| 2022 | $2,866 | $256,446 | $0 | $0 |
| 2021 | $2,836 | $248,977 | $0 | $0 |
| 2020 | $2,822 | $245,539 | $0 | $0 |
| 2019 | $2,605 | $229,554 | $0 | $0 |
| 2018 | $2,485 | $225,274 | $0 | $0 |
| 2017 | $2,413 | $220,641 | $0 | $0 |
| 2016 | $2,404 | $216,103 | $0 | $0 |
| 2015 | $2,453 | $214,601 | $0 | $0 |
| 2014 | $2,476 | $212,898 | $0 | $0 |
Seller's Agent in 2019
Robert Shell
Coldwell Banker Realty
(850) 516-8902
119 Total Sales
GB
Buyer's Agent in 2019
GREG BROWN
SANTA ROSA COUNTY PROPERTY APPRAISER
Source: Pensacola Association of REALTORS®
MLS Number: 550606
APN: 31-2N-29-5273-00A00-0300
Disclaimer: Certain information contained herein is derived from information provided by parties other than Homes.com. All information provided is deemed reliable, but is not guaranteed to be accurate and should be independently verified.
Copyright© 2026 by the Multiple Listing Service of the Pensacola Association of REALTORS®. This information is believed to be accurate but is not guaranteed. Subject to verification by all parties. This data is copyrighted and may not be transmitted, retransmitted, copied, framed, repurposed, or altered in any way for any other site, individual and/or purpose without the express written permission of the Multiple Listing Service of the Pensacola Association of REALTORS®. Florida recognizes single and transaction agency relationships. Information deemed reliable but not guaranteed. Any use of search facilities of data on this site, other than by a consumer looking to purchase real estate, is prohibited. IDX information is provided exclusively for personal, non-commercial use, and may not be used for any purpose other than to identify prospective properties consumers may be interested in purchasing.
Ask me questions while you tour the home.