
Ramona Speer
ERA American Real Estate
(850) 613-0043
128 Total Sales
2 in Pace
$365K - $398K Price Range
Estimated Value: $447,351 - $509,000
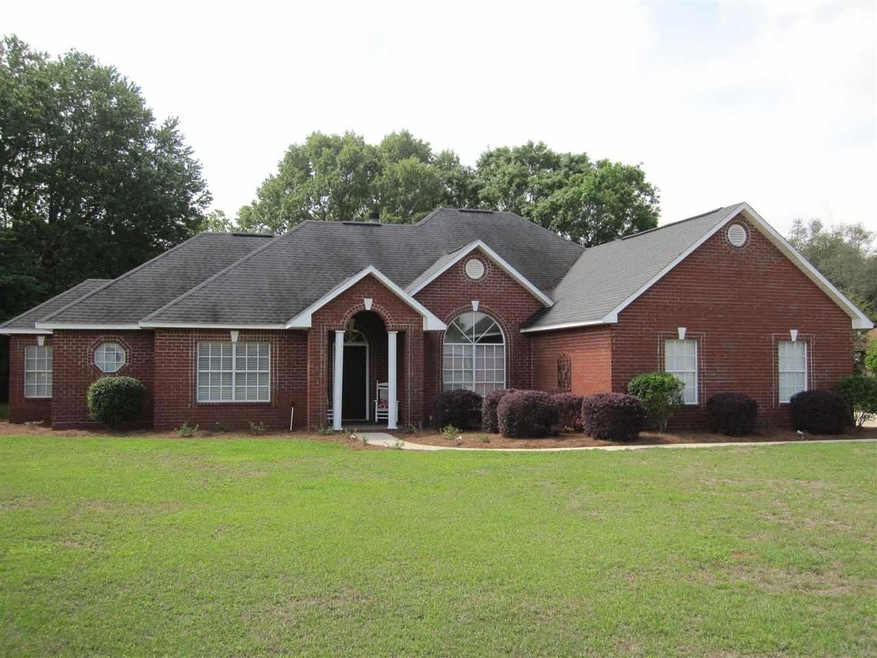
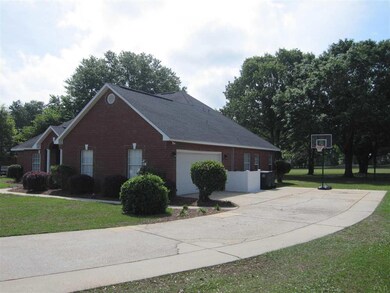
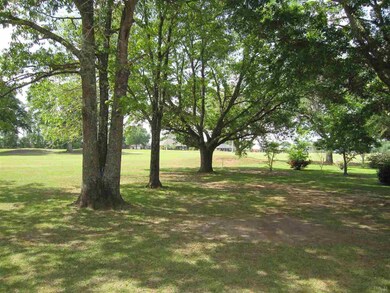
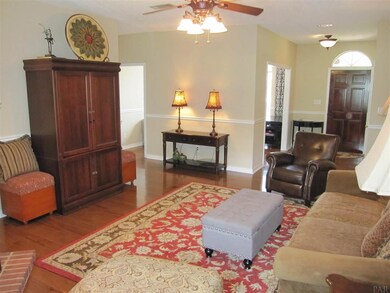
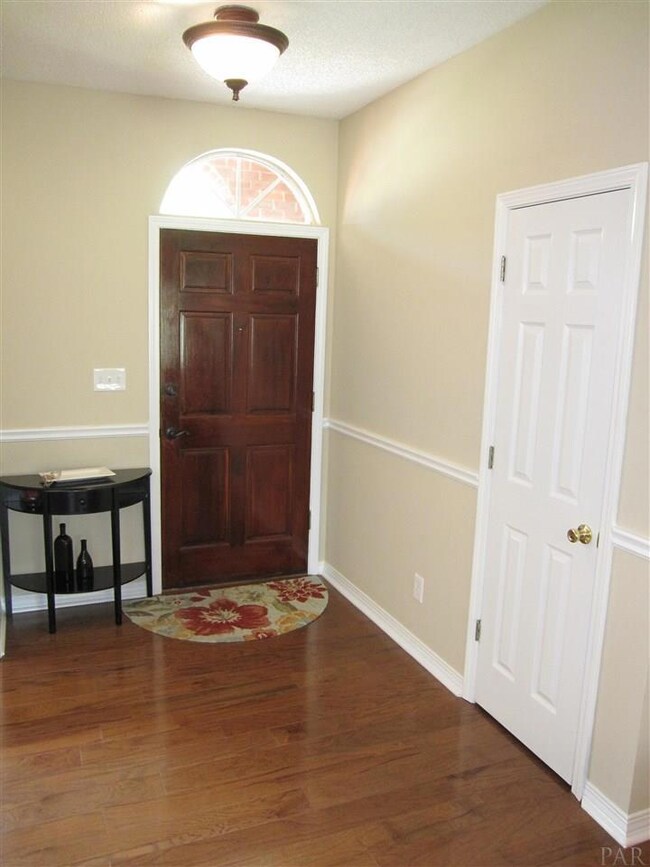
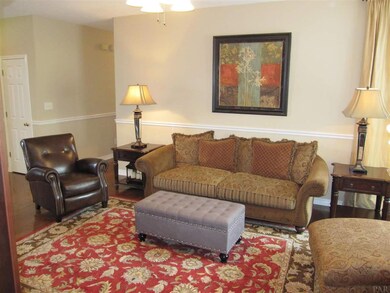
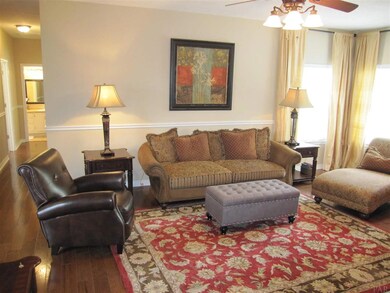
This CHARMING HOME offers so much & is perfectly nestled amongst mature oaks & is positioned on one of the areas pristine Golf Courses in N.W. Florida. Enjoy the 18 x 22 open deck that is shaded for all those evenings of entertaining and cookouts. (Deck was weather treated & stained March 2015). Step inside this beautiful home & immediately you notice the 5" wide plank hardwood flooring that runs through the foyer, study, great room & halls. Soothing earth tone ceramic tile was updated in the kitchen, breakfast room, Florida room, laundry & all bathrooms. The Kitchen was remodeled in 2007 & the cabinets re finished, stylish new hardware installed, new countertops, breakfast bar & appliances. The entire interior of the home was repainted a very warm and soothing earth tone color to compliment any decor (4/2015). Chair rail & dental crown molding give a classic touch to this well designed home. The Elegant Solid Wood front door was refinished (4/2015) & new Oil Rubbed bronze door handles installed. Updated frieze carpet in all rooms compliment NEW paint and crisp white trim. The master bedroom in this split floorplan is a nice size & offers many options for furniture placement. The abundance of windows allow so much natural lighting & give a vibrant feel to this suite. The master bath enjoys a Deep Soaking Garden Tub, separate shower, water closet, double vanity & huge walk in closet. The additional bedrooms feel even larger w/ high ceilings & the additional bathroom is extra-large and would be ideal for a large family or guests. More improvements: 2 Sided wood fireplace, Dimensional roof '06, New Garage door '10, Updated exterior & interior lighting, ceiling fans & recessed lighting, New 4 TON HVAC System '11, New Hot water heater '12, Ceiling in garage was re-textured & painted '15. Sprinkler system & a Terminix transferrable termite bond. Stonebrook Village is a gated golf community offering a community pool & tennis courts. 5 min. to Pace schools.
Last Buyer's Agent
LISA DEPASCALIS
Coldwell Banker Realty
We collect this data history from publicly available records. To have your information removed, we recommend requesting removal directly through your county’s website.
Ramona Speer
ERA American Real Estate
(850) 613-0043
128 Total Sales
2 in Pace
$365K - $398K Price Range
Charles Scott
Better Homes And Gardens Real Estate Main Street Properties
(251) 325-1684
69 Total Sales
7 in Pace
$290K - $475K Price Range
ROBERT HAND
KELLER WILLIAMS REALTY GULF COAST
(850) 905-0603
51 Total Sales
13 in Pace
$299K - $592K Price Range
KW
Kyle Williams
Real Broker, LLC
(850) 903-4899
72 Total Sales
6 in Pace
$59K - $470K Price Range
Joshua Scott
Serhant Florida LLC
(850) 876-3403
57 Total Sales
3 in Pace
$280K - $507K Price Range
Caleb Drake
Levin Rinke Realty
(930) 666-2416
140 Total Sales
3 in Pace
$245K - $525K Price Range
We collect this data history from publicly available records. To have your information removed, we recommend requesting removal directly through your county’s website.
| Date | Buyer | Sale Price | Title Company |
|---|---|---|---|
| $358,000 | Surety Land Title Of Fl Llc | ||
| Schroeter Adam August | $257,000 | Emerald Coast Title Inc | |
| Mccammon Chad M | $265,000 | None Available | |
| Mckinnon Ian N | $165,000 | -- | |
| Cassell Robert F | $176,500 | -- |
We collect this data history from publicly available records. To have your information removed, we recommend requesting removal directly through your county’s website.
| Date | Status | Borrower | Loan Amount |
|---|---|---|---|
| Open | $327,838 | ||
| Previous Owner | Schroeter Adam August | $262,525 | |
| Previous Owner | Mccammon Chad M | $198,700 | |
| Previous Owner | Mccammon Chad M | $180,000 | |
| Previous Owner | Mccammon Chad M | $195,000 |
We collect this data history from publicly available records. To have your information removed, we recommend requesting removal directly through your county’s website.
| Date | Event | Price | List to Sale | Price per Sq Ft |
|---|---|---|---|---|
| 07/29/2015 07/29/15 | Sold | $257,000 | -3.0% | $104 / Sq Ft |
| 06/24/2015 06/24/15 | Pending | -- | -- | -- |
| 04/16/2015 04/16/15 | For Sale | $265,000 | -- | $107 / Sq Ft |
We collect this data history from publicly available records. To have your information removed, we recommend requesting removal directly through your county’s website.
| Year | Tax Paid | Tax Assessment Tax Assessment Total Assessment is a certain percentage of the fair market value that is determined by local assessors to be the total taxable value of land and additions on the property. | Land | Improvement |
|---|---|---|---|---|
| 2025 | $3,697 | $344,231 | ||
| 2024 | $3,734 | $334,530 | ||
| 2023 | $3,734 | $324,786 | $105,000 | $219,786 |
| 2022 | $3,767 | $324,592 | $105,000 | $219,592 |
| 2021 | $3,372 | $249,641 | $73,000 | $176,641 |
| 2020 | $3,209 | $235,015 | $0 | $0 |
| 2019 | $2,999 | $218,912 | $0 | $0 |
| 2018 | $2,801 | $212,902 | $0 | $0 |
| 2017 | $2,655 | $202,112 | $0 | $0 |
| 2016 | $2,163 | $197,027 | $0 | $0 |
| 2015 | $1,993 | $179,550 | $0 | $0 |
| 2014 | $2,011 | $178,125 | $0 | $0 |
Seller's Agent in 2015
Robert Shell
Coldwell Banker Realty
(850) 516-8902
119 Total Sales
LD
Buyer's Agent in 2015
LISA DEPASCALIS
Coldwell Banker Realty
Source: Pensacola Association of REALTORS®
MLS Number: 479892
APN: 31-2N-29-5273-00A00-0290
Disclaimer: Certain information contained herein is derived from information provided by parties other than Homes.com. All information provided is deemed reliable, but is not guaranteed to be accurate and should be independently verified.
Copyright© 2026 by the Multiple Listing Service of the Pensacola Association of REALTORS®. This information is believed to be accurate but is not guaranteed. Subject to verification by all parties. This data is copyrighted and may not be transmitted, retransmitted, copied, framed, repurposed, or altered in any way for any other site, individual and/or purpose without the express written permission of the Multiple Listing Service of the Pensacola Association of REALTORS®. Florida recognizes single and transaction agency relationships. Information deemed reliable but not guaranteed. Any use of search facilities of data on this site, other than by a consumer looking to purchase real estate, is prohibited. IDX information is provided exclusively for personal, non-commercial use, and may not be used for any purpose other than to identify prospective properties consumers may be interested in purchasing.
Ask me questions while you tour the home.