
Theresa Thomas
Compass
(302) 246-7912
46 Total Sales
1 in Laurel
$234,840 Price
Estimated Value: $274,000 - $300,000
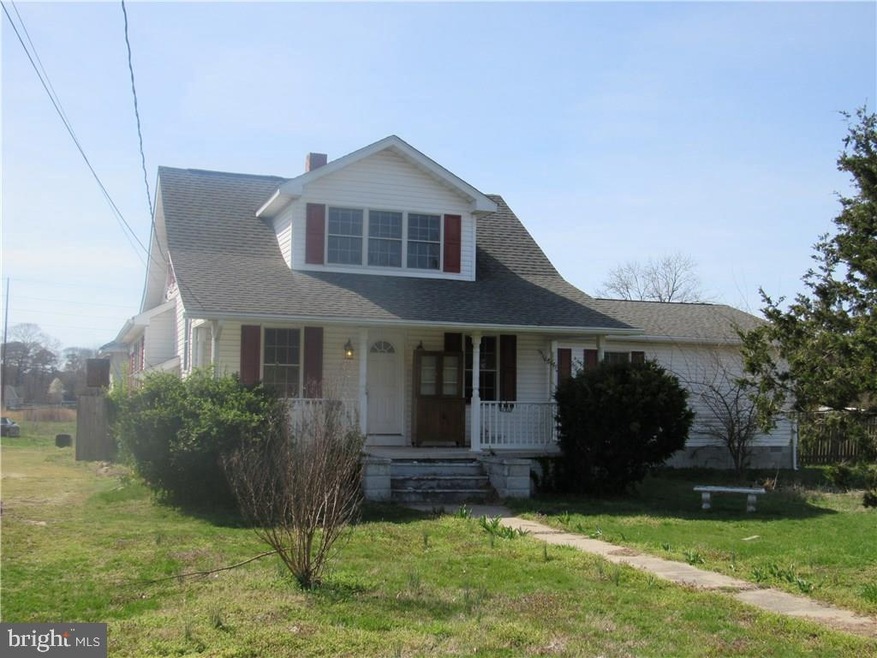
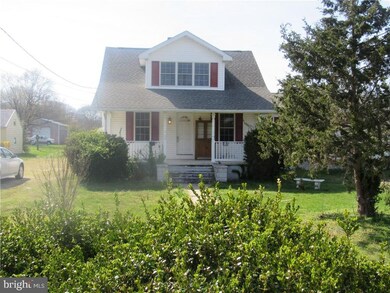
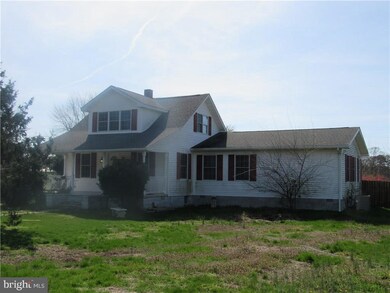
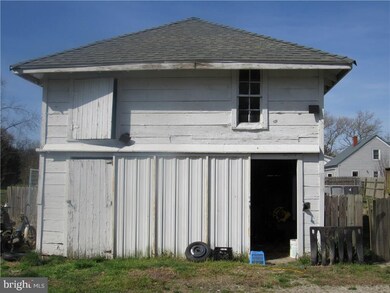
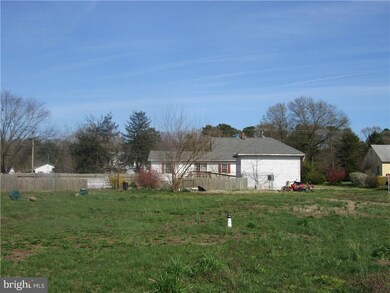
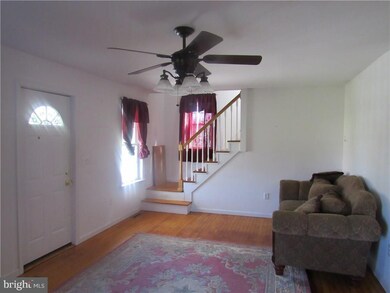
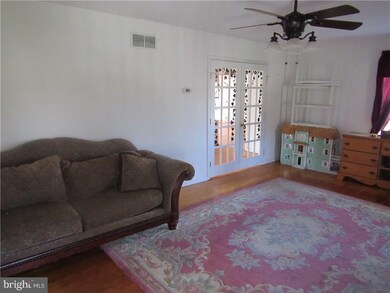
Lot continues back to railroad tracks. Sliding doors lead from FR to rear deck, which offers a ramp for wheelchair/handicap access. Maintenance-free open front porch w/vinyl railing & concrete floor. Master BR w/private bath & walk-in closet w/custom built-ins. French doors from LR to DR. Rear mudroom w/exterior door can be used as office, etc. Barn w/bay & loft is approx. 100 yrs old (in approx. 2010 it was "raised" and had a new foundation & roof installed). Dwelling underwent major renovations from 2007 to 2010, including new kitchen, replacement windows, vinyl siding, roof, exterior doors, insulation, HVAC and more. French door refrig. w/bottom freezer was new in 2007; dishwasher, gas range, & built-in microwave were new in 2015. HW floors in LR, DR, & FR. Wood floors upstairs.
Last Agent to Sell the Property
(302) 877-8100 chris@realestatemarket.pro The Real Estate Market License #RS-0007208 Listed on: 04/01/2016
Last Buyer's Agent
JENNIFER LAPINSKY
jen@teamlapinsky.com Diamond State Cooperative LLC License #TREND:60057261
We collect this data history from publicly available records. To have your information removed, we recommend requesting removal directly through your county’s website.
Theresa Thomas
Compass
(302) 246-7912
46 Total Sales
1 in Laurel
$234,840 Price
Terra King
RE/MAX 1st Choice
(302) 751-2914
76 Total Sales
1 in Laurel
$294,900 Price
Joseph Maggio
Dave McCarthy & Associates, Inc.
(302) 253-7949
90 Total Sales
1 in Laurel
$365,000 Price
Patricia Haney
Century 21 Home Team Realty
(302) 248-4485
24 Total Sales
5 in Laurel
$60K - $429K Price Range
Margarita Swartz
Springer Realty Group
(267) 458-5859
101 Total Sales
2 in Laurel
$302K - $330K Price Range
Gilbert Myers
Myers Realty
(302) 335-6747
105 Total Sales
2 in Laurel
$226K - $315K Price Range
We collect this data history from publicly available records. To have your information removed, we recommend requesting removal directly through your county’s website.
| Date | Buyer | Sale Price | Title Company |
|---|---|---|---|
| $140,000 | None Available |
We collect this data history from publicly available records. To have your information removed, we recommend requesting removal directly through your county’s website.
| Date | Status | Borrower | Loan Amount |
|---|---|---|---|
| Open | $168,000 | ||
| Closed | $141,414 |
We collect this data history from publicly available records. To have your information removed, we recommend requesting removal directly through your county’s website.
| Date | Event | Price | List to Sale | Price per Sq Ft |
|---|---|---|---|---|
| 12/02/2016 12/02/16 | Sold | $140,000 | -6.4% | $93 / Sq Ft |
| 06/08/2016 06/08/16 | Pending | -- | -- | -- |
| 04/01/2016 04/01/16 | For Sale | $149,500 | -- | $100 / Sq Ft |
We collect this data history from publicly available records. To have your information removed, we recommend requesting removal directly through your county’s website.
| Year | Tax Paid | Tax Assessment Tax Assessment Total Assessment is a certain percentage of the fair market value that is determined by local assessors to be the total taxable value of land and additions on the property. | Land | Improvement |
|---|---|---|---|---|
| 2025 | $715 | $13,950 | $3,000 | $10,950 |
| 2024 | $733 | $13,950 | $3,000 | $10,950 |
| 2023 | $835 | $13,950 | $3,000 | $10,950 |
| 2022 | $726 | $13,950 | $3,000 | $10,950 |
| 2021 | $720 | $13,950 | $3,000 | $10,950 |
| 2020 | $737 | $13,950 | $3,000 | $10,950 |
| 2019 | $739 | $13,950 | $3,000 | $10,950 |
| 2018 | $806 | $13,950 | $0 | $0 |
| 2017 | $781 | $13,950 | $0 | $0 |
| 2016 | $805 | $13,950 | $0 | $0 |
| 2015 | $695 | $13,950 | $0 | $0 |
| 2014 | $616 | $13,950 | $0 | $0 |
Seller's Agent in 2016
Chris Dukes
The Real Estate Market
(302) 853-0979
8 Total Sales
J
Buyer's Agent in 2016
JENNIFER LAPINSKY
Diamond State Cooperative LLC
Source: Bright MLS
MLS Number: 1001506048
APN: 332-01.00-28.00
Disclaimer: Certain information contained herein is derived from information provided by parties other than Homes.com. All information provided is deemed reliable, but is not guaranteed to be accurate and should be independently verified.
The data relating to real estate for sale on this website appears in part through the BRIGHT Internet Data Exchange program, a voluntary cooperative exchange of property listing data between licensed real estate brokerage firms, and is provided by BRIGHT through a licensing agreement.
Listing information is from various brokers who participate in the Bright MLS IDX program and not all listings may be visible on the site.
The property information being provided on or through the website is for the personal, non-commercial use of consumers and such information may not be used for any purpose other than to identify prospective properties consumers may be interested in purchasing.
Some properties which appear for sale on the website may no longer be available because they are for instance, under contract, sold or are no longer being offered for sale.
Property information displayed is deemed reliable but is not guaranteed.
Copyright 2026 Bright MLS, Inc.
Ask me questions while you tour the home.