
Dena Greenawalt
RE/MAX Fine Properties
(623) 263-8553
78 Total Sales
2 in Central Mesa
$180K - $357K Price Range
Estimated Value: $419,401





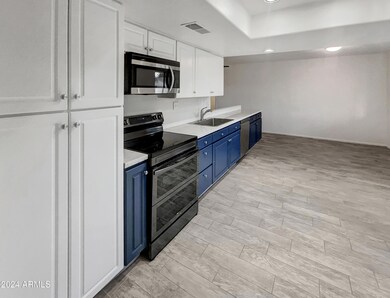
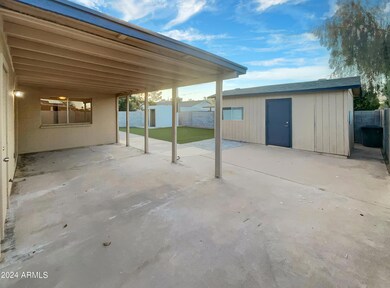
Seller may consider buyer concessions if made in an offer. Welcome to this beautifully updated home, ready for immediate move-in. The home is freshly painted in a neutral color scheme, providing a warm and inviting atmosphere. The kitchen is equipped with all stainless steel appliances, ready for your culinary adventures. The home also boasts new flooring throughout, creating a seamless and modern look. The primary bathroom features double sinks, adding convenience to your daily routine. Venture outside to the covered patio overlooking a fenced-in backyard, perfect for privacy and outdoor enjoyment. A storage shed is also available for additional space. This property offers a wonderful opportunity for those seeking a comfortable and stylish living environment. No HOA. Don't miss this gem!
Last Agent to Sell the Property
Opendoor Brokerage, LLC Brokerage Email: homes@opendoor.com License #BR586929000 Listed on: 08/26/2024
Co-Listed By
Kiara Cadillo
Opendoor Brokerage, LLC Brokerage Email: homes@opendoor.com License #SA669354000
We collect this data history from publicly available records. To have your information removed, we recommend requesting removal directly through your county’s website.
Dena Greenawalt
RE/MAX Fine Properties
(623) 263-8553
78 Total Sales
2 in Central Mesa
$180K - $357K Price Range
Ed Drummond
Capstone Realty Professionals
(480) 680-7809
97 Total Sales
1 in Central Mesa
$399,900 Price
David Mendel
eXp Realty
(888) 586-2019
91 Total Sales
1 in Central Mesa
$390,000 Price
Juan Olivas
American Freedom Realty
(602) 560-4810
118 Total Sales
1 in Central Mesa
$418,000 Price
Ruben Luna
eXp Realty
(623) 323-9793
2,260 Total Sales
9 in Central Mesa
$310K - $612K Price Range
Lala Smith
eXp Realty
(602) 900-1668
434 Total Sales
1 in Central Mesa
$775,500 Price
We collect this data history from publicly available records. To have your information removed, we recommend requesting removal directly through your county’s website.
| Date | Buyer | Sale Price | Title Company |
|---|---|---|---|
| $426,000 | Os National | ||
| $388,900 | None Listed On Document | ||
| $237,000 | Os National Llc | ||
| $215,300 | Os National Llc | ||
| -- | None Available | ||
| $116,500 | Land Title Agency | ||
| $87,900 | Transnation Title Ins Co | ||
| -- | -- | ||
| -- | -- |
We collect this data history from publicly available records. To have your information removed, we recommend requesting removal directly through your county’s website.
| Date | Status | Borrower | Loan Amount |
|---|---|---|---|
| Open | $404,700 | ||
| Previous Owner | $220,500 | ||
| Previous Owner | $225,150 | ||
| Previous Owner | $151,000 | ||
| Previous Owner | $198,000 | ||
| Previous Owner | $93,200 |
We collect this data history from publicly available records. To have your information removed, we recommend requesting removal directly through your county’s website.
| Date | Event | Price | List to Sale | Price per Sq Ft | Prior Sale |
|---|---|---|---|---|---|
| 01/02/2026 01/02/26 | Off Market | $426,000 | -- | -- | |
| 11/08/2024 11/08/24 | Sold | $426,000 | 0.0% | $326 / Sq Ft | |
| 10/12/2024 10/12/24 | Pending | -- | -- | -- | |
| 08/26/2024 08/26/24 | For Sale | $426,000 | +79.7% | $326 / Sq Ft | |
| 07/31/2019 07/31/19 | Sold | $237,000 | +1.7% | $181 / Sq Ft | View Prior Sale |
| 06/27/2019 06/27/19 | Pending | -- | -- | -- | |
| 06/20/2019 06/20/19 | For Sale | $233,000 | 0.0% | $178 / Sq Ft | |
| 06/10/2019 06/10/19 | Pending | -- | -- | -- | |
| 06/08/2019 06/08/19 | For Sale | $233,000 | 0.0% | $178 / Sq Ft | |
| 06/02/2019 06/02/19 | Pending | -- | -- | -- | |
| 05/29/2019 05/29/19 | For Sale | $233,000 | 0.0% | $178 / Sq Ft | |
| 05/15/2019 05/15/19 | Pending | -- | -- | -- | |
| 05/10/2019 05/10/19 | For Sale | $233,000 | -- | $178 / Sq Ft |
We collect this data history from publicly available records. To have your information removed, we recommend requesting removal directly through your county’s website.
| Year | Tax Paid | Tax Assessment Tax Assessment Total Assessment is a certain percentage of the fair market value that is determined by local assessors to be the total taxable value of land and additions on the property. | Land | Improvement |
|---|---|---|---|---|
| 2025 | $1,011 | $12,172 | ||
| 2024 | $1,022 | $11,593 | ||
| 2023 | $1,022 | $26,980 | $5,390 | $21,590 |
| 2022 | $1,000 | $20,580 | $4,110 | $16,470 |
| 2021 | $1,027 | $19,370 | $3,870 | $15,500 |
| 2020 | $1,013 | $17,460 | $3,490 | $13,970 |
| 2019 | $1,101 | $15,380 | $3,070 | $12,310 |
| 2018 | $896 | $14,120 | $2,820 | $11,300 |
| 2017 | $868 | $12,730 | $2,540 | $10,190 |
| 2016 | $852 | $11,800 | $2,360 | $9,440 |
| 2015 | $805 | $10,870 | $2,170 | $8,700 |
T
Seller's Agent in 2024
Tara Jones
Opendoor Brokerage, LLC
K
Seller Co-Listing Agent in 2024
Kiara Cadillo
Opendoor Brokerage, LLC
C
Buyer's Agent in 2024
Chandler Thompson
Real Broker
(480) 839-6600
1 in this area
10 Total Sales
Buyer Co-Listing Agent in 2024
Sue Bentley
Bentley & Company Real Estate
(480) 766-3953
2 in this area
58 Total Sales
Seller's Agent in 2019
Eugene Quackenbush
Incyte Realty, LLC
(623) 399-8275
95 Total Sales
Buyer's Agent in 2019
Steffani Brown
My Home Group
(480) 710-0587
31 Total Sales
Source: Arizona Regional Multiple Listing Service (ARMLS)
MLS Number: 6748616
APN: 140-46-210
Disclaimer: Certain information contained herein is derived from information provided by parties other than Homes.com. All information provided is deemed reliable, but is not guaranteed to be accurate and should be independently verified.
All information should be verified by the recipient and none is guaranteed as accurate by ARMLS
Listing Information presented by local MLS brokerage: Ten-X, local REALTOR®- Arlene Richardson - (888)-952-6393
Ask me questions while you tour the home.