NOT LISTED FOR SALE

Estimated Value: $1,515,396 - $1,930,000

4 Beds
3.5 Baths
5,661 Sq Ft
$295/Sq Ft Est. Value

Sale Details

Date Sold: August 5, 2019

Last sale price $1,087,500 $192 Per Sq Ft

Est. 54% increase in value since last sale

Current estimated payment $10,357 / mo

86 Days on Market

Highlights

  • Home Theater
  • Second Garage
  • Built-In Refrigerator
  • Edgewood Community Elementary School Rated 9+
  • RV Access or Parking
  • 5.08 Acre Lot

About This Home

As of August 2019

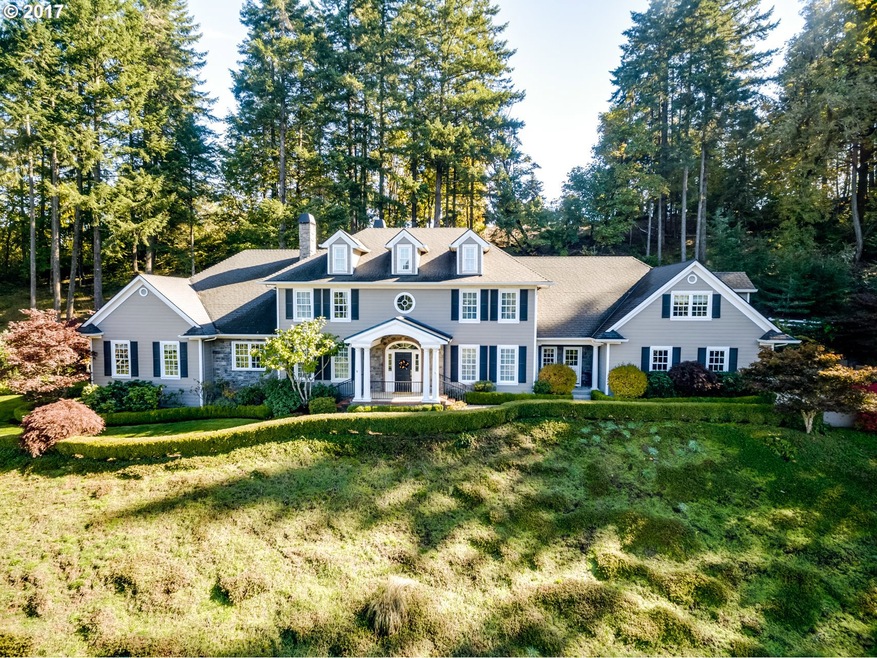
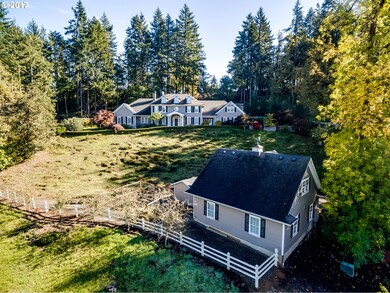
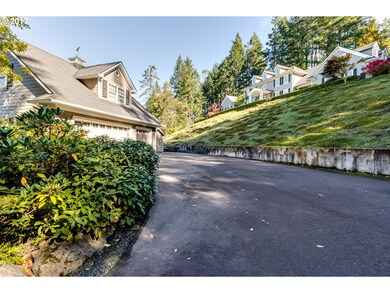
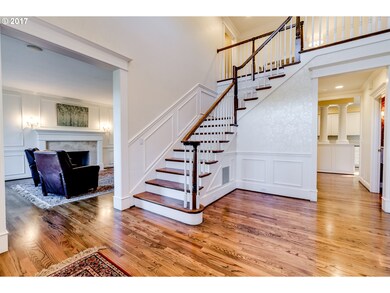
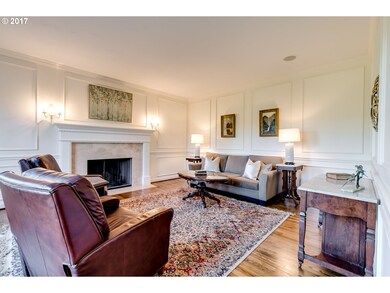
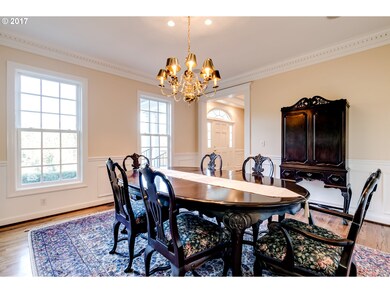
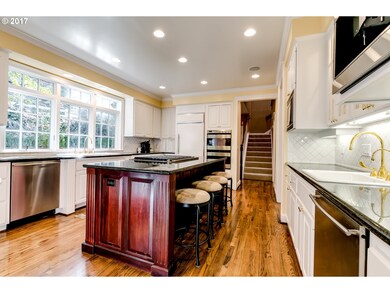
Outstanding quality and craftsmanship! Classic Colonial styling with much attention to detail, using only the finest products. Built to reside fully on the main level with secondary master suite and guest rooms upstairs, creating a spacious floor plan for most any lifestyle. Well-proportioned rooms throughout with several flex rooms, allowing for optimal function. Attchd 3 car garage + dtchd 3 car garage/shop with roughed-in 2nd story.

Last Agent to Sell the Property

Tiffany Matthews

Home Realty Group License #200506216 Listed on: 04/01/2019

Last Buyer's Agent

Katherine Dean

Bennett & Dean Real Estate License #200606319

Home Details

Home Type

  • Single Family

Est. Annual Taxes

  • $12,059

Year Built

  • Built in 2001

Lot Details

  • 5.08 Acre Lot
  • Gated Home
  • Sprinkler System
  • Private Yard
  • Garden
  • Property is zoned RR5NRES

HOA Fees

  • $38 Monthly HOA Fees

Parking

  • 6 Car Garage
  • Second Garage
  • Appliances in Garage
  • Garage on Main Level
  • Workshop in Garage
  • Garage Door Opener
  • Driveway
  • RV Access or Parking

Property Views

  • Mountain
  • Territorial

Home Design

  • Colonial Architecture
  • Traditional Architecture
  • Brick Exterior Construction
  • Composition Roof
  • Cement Siding

Interior Spaces

  • 5,661 Sq Ft Home
  • 2-Story Property
  • Central Vacuum
  • 2 Fireplaces
  • Wood Burning Fireplace
  • Propane Fireplace
  • Family Room
  • Living Room
  • Dining Room
  • Home Theater
  • Den
  • First Floor Utility Room
  • Laundry Room
  • Storage Room
  • Crawl Space
  • Security System Owned

Kitchen

  • Double Oven
  • Microwave
  • Built-In Refrigerator
  • Plumbed For Ice Maker
  • Dishwasher
  • Cooking Island
  • Disposal

Flooring

  • Wood
  • Tile

Bedrooms and Bathrooms

  • 4 Bedrooms
  • Primary Bedroom on Main
  • Hydromassage or Jetted Bathtub
  • Walk-in Shower

Accessible Home Design

  • Accessibility Features
  • Minimal Steps

Outdoor Features

  • Covered Patio or Porch
  • Shed

Schools

  • Edgewood Elementary School
  • Spencer Butte Middle School
  • South Eugene High School

Utilities

  • Forced Air Heating and Cooling System
  • Heating System Uses Propane
  • Water Softener
  • Sand Filter Approved
  • Septic Tank

Listing and Financial Details

  • Assessor Parcel Number 1594355

Home Details

Home Type

Single Family

Est. Annual Taxes

$12,059

Year Built

Built in 2001

Lot Details

5.08 Acres

HOA Fees

$38 per month

Parking

6

Listing Details

  • Standard Status: Closed
  • MLS Status: Sold
  • Property Type: Residential
  • Accessibility: Yes
  • Stories: 2
  • Year Built: 2001
  • Property Condition: Resale
  • Property Sub Type: SingleFamilyResidence
  • Architectural Style: Colonial, Traditional
  • New Construction: No
  • Property Attached Yn: No
  • Current Price For Status: 1087500.0
  • Open House: No
  • OtherStructuresFeatures1: BuiltinFeatures,ConcreteFloor,ElectricityConnected,Loft,Workshop
  • OtherStructuresType1: SecondGarage
  • Room 10 Features: BuiltinFeatures,Fireplace,HardwoodFloors
  • Room 11 Features: GourmetKitchen,HardwoodFloors,Pantry
  • Room 12 Features: Fireplace,HardwoodFloors
  • Room 7 Features: Storage
  • Room 9 Features: HardwoodFloors
  • Special Features: None

Interior Features

  • Accessibility Features: GarageonMain, MainFloorBedroomBath, MinimalSteps, UtilityRoomOnMain, WalkinShower
  • Total Bathrooms: 3.1
  • Fireplaces: 2
  • Interior Amenities: CentralVacuum, GarageDoorOpener, Granite, HardwoodFloors, JettedTub, Laundry, TileFloor, WaterSoftener
  • Room 4 Description: _4thBedroom
  • Room 4 Level: Upper
  • Room 5 Description: MediaRoom
  • Room 5 Features: BuiltinFeatures,SoundSystem
  • Room 5 Level: Upper
  • Room 6 Description: Den
  • Room 6 Features: FrenchDoors,HardwoodFloors
  • Room 6 Level: Main
  • Basement: CrawlSpace
  • Appliances: ApplianceGarage, BuiltinRefrigerator, CookIsland, Dishwasher, Disposal, DoubleOven, GasAppliances, Microwave, Pantry, PlumbedForIceMaker
  • Full Bathrooms: 3
  • Half Bathrooms: 1
  • Total Bedrooms: 4
  • Fireplace Features: Propane, WoodBurning
  • Fireplace: Yes
  • Association Contact: Sig Ohlemann
  • Main Level Full Bathrooms: 1
  • BathroomsFullUpperLevel: 2
  • BathroomsPartialMainLevel: 1
  • BathroomsTotalLowerLevel: 0.0
  • BathroomsTotalMainLevel: 1.1
  • BathroomsTotalUpperLevel: 2.0
  • Lot Size Range: Acres5to7
  • OtherStructuresBathsTotal: 0.00
  • Additional Room 10 Level: Main
  • Room 11 Level: Main
  • Room 12 Level: Main
  • Room 13 Level: Main
  • Room 7 Description: _2ndBedroom
  • Additional Room 7 Level: Upper
  • Room 8 Description: _3rdBedroom
  • Additional Room 8 Level: Upper
  • Room 9 Description: DiningRoom
  • Additional Room 9 Level: Main

Exterior Features

  • Exterior Description: Brick,CementSiding
  • Exterior Features: CoveredPatio, Garden, Patio, Porch, SecondGarage, Sprinkler, ToolShed, Workshop, Yard
  • Lot Size: 5 to 6.99 Acres
  • R V Description: RVParking
  • View: Yes
  • Lot Features: Gated
  • Disclosures: Disclosure
  • Home Warranty: No
  • Roof: Composition
  • View: Mountain,Territorial

Garage/Parking

  • Garage Type: Attached,Detached
  • Parking Description: Driveway, RVAccessParking
  • Attached Garage: Yes
  • Garage Spaces: 6.0
  • Total Parking Spaces: 6.0

Utilities

  • Fuel Description: Electricity,Propane
  • Hot Water: Electricity,Recirculating
  • Security: SecuritySystemOwned
  • Cooling: CentralAir
  • Cooling Y N: Yes
  • Heating: ForcedAir
  • Heating Yn: Yes
  • Sewer: SandFiltered, SepticTank
  • Water Source: Community

Condo/Co-op/Association

  • Association Amenities: Water
  • Senior Community: No
  • Association Fee: 450.0
  • Association Fee Frequency: Annually
  • Association: Yes
  • Association Email: Unknown

Association/Amenities

  • AssociationAddress: Unknown
  • AssociationPendingLitigationYN: Unknown
  • AssociationStatus: Active

Schools

  • Elementary School: Edgewood
  • High School: South Eugene
  • Middle Or Junior School: Spencer Butte

Lot Info

  • Zoning: RR5NRES
  • Lot Size Acres: 5.08
  • Lot Size Sq Ft: 221284.0
  • Parcel #: 1594355

Green Features

  • Green Certification: No

Tax Info

  • Tax Year: 2018
  • Tax Annual Amount: 12059.23

Ownership History

We collect this data history from publicly available records. To have your information removed, we recommend requesting removal directly through your county’s website.

Date Name Owned For Owner Type

Purchase Details

Listed on
Apr 1, 2019
Closed on
Aug 2, 2019
Sold by
Bought by
Seller's Agent
Tiffany Matthews
Home Realty Group
Buyer's Agent
Katherine Dean
Bennett & Dean Real Estate
List Price
$1,195,000
Sold Price
$1,087,500
Premium/Discount to List
-$107,500
-9%
Current Estimated Value
$1,672,099

Home Financials for this Owner

Home Financials are based on the most recent Mortgage that was taken out on this home.
Estimated Appreciation
$584,599
Avg. Annual Appreciation
6.39%
Original Mortgage
$870,000
Outstanding Balance
$738,232
Interest Rate
2.5%
Mortgage Type
Adjustable Rate Mortgage/ARM
Estimated Equity
$933,867

Purchase Details

Closed on
Oct 28, 2015
Sold by
Bought by

Home Financials for this Owner

Home Financials are based on the most recent Mortgage that was taken out on this home.
Original Mortgage
$956,000
Interest Rate
3.75%
Mortgage Type
Adjustable Rate Mortgage/ARM

Purchase Details

Closed on
Sep 25, 2000
Sold by
Bought by
Source: Public Records
Create a Home Valuation Report for This Property
The Home Valuation Report is an in-depth analysis detailing your home's value as well as a comparison with similar homes in the area

Home Values in the Area

Source: Public Records

Average Home Value in this Area


Source: Public Records

Purchase History

We collect this data history from publicly available records. To have your information removed, we recommend requesting removal directly through your county’s website.

Date Buyer Sale Price Title Company
$1,087,500 Western Title & Escrow
$1,195,000 Fidelity Natl Title Co Of Or
$125,000 Cascade Title Co
Source: Public Records

Mortgage History

We collect this data history from publicly available records. To have your information removed, we recommend requesting removal directly through your county’s website.

Date Status Borrower Loan Amount
Closed $870,000
Closed $956,000
Source: Public Records

Property History

We collect this data history from publicly available records. To have your information removed, we recommend requesting removal directly through your county’s website.

Date Event Price List to Sale Price per Sq Ft
08/05/2019 08/05/19 Sold $1,087,500 -9.0% $192 / Sq Ft
06/26/2019 06/26/19 Pending -- -- --
04/01/2019 04/01/19 For Sale $1,195,000 -- $211 / Sq Ft
Source: Regional Multiple Listing Service (RMLS)

Tax History

We collect this data history from publicly available records. To have your information removed, we recommend requesting removal directly through your county’s website.

Year Tax Paid Tax Assessment Tax Assessment Total Assessment is a certain percentage of the fair market value that is determined by local assessors to be the total taxable value of land and additions on the property. Land Improvement
2025 $15,450 $1,141,307 -- --
2024 $15,381 $1,108,066 -- --
2023 $15,381 $1,075,793 $0 $0
2022 $13,960 $1,044,460 $0 $0
2021 $12,594 $1,014,039 $0 $0
2020 $13,003 $984,504 $0 $0
2019 $13,022 $955,830 $0 $0
2018 $12,059 $900,962 $0 $0
2017 $11,219 $900,962 $0 $0
2016 $10,583 $874,720 $0 $0
2015 $10,452 $849,243 $0 $0
2014 $9,855 $824,508 $0 $0
Source: Public Records

Agents Affiliated with this Home

  • Section Image
  • Section Image
See All Agents

Map

Source: Regional Multiple Listing Service (RMLS)

MLS Number: 19042489

Regional Multiple Listing Service (RMLS)

APN: 1594355

Your Personal Tour Guide

Ask me questions while you tour the home.