
Gary Raze
RE/MAX Integrity
(541) 359-3408
154 Total Sales
1 in Coburg
$800,000 Price


Estimated Value: $840,891
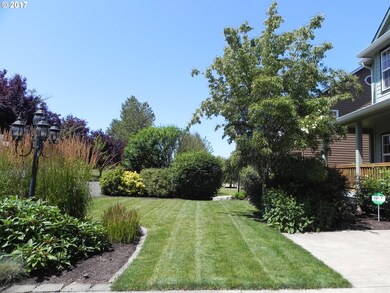
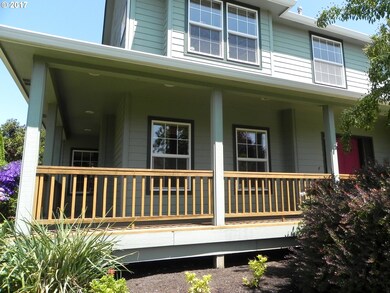
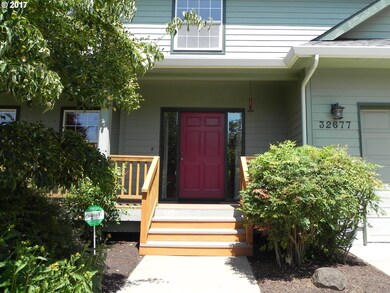
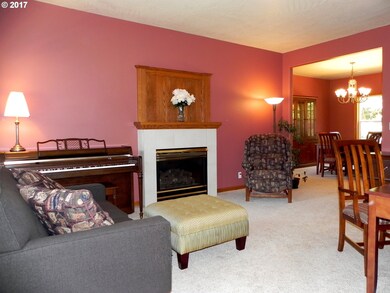
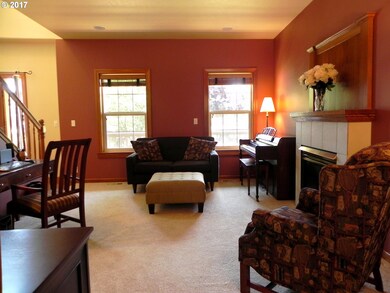
Built in 1998, this 4-bedroom, 2-1/2 bath home is close to downtown Coburg. Inside, you'll find nice big rooms with high ceilings, wood floors & ceiling fans. Open kitchen w/quartz counters, gas appliances blt-in micro & oven + pantry. Living rm w/gas fireplace & family rm. Outside, you'll find fenced yard w/deck & raised garden beds, 2-car garage + RV parking. New furnace, A/C & water heater! Inspections done - move-in ready!
Last Agent to Sell the Property
Keller Williams Realty Eugene and Springfield License #200710062 Listed on: 07/20/2017
Last Buyer's Agent
Chris Mills
Ninebark Real Estate License #910800062
We collect this data history from publicly available records. To have your information removed, we recommend requesting removal directly through your county’s website.
Gary Raze
RE/MAX Integrity
(541) 359-3408
154 Total Sales
1 in Coburg
$800,000 Price
Tyler Head
Turning Point Realty Group
(458) 221-9670
90 Total Sales
1 in Coburg
$1,130,000 Price
Lori Palermo
Tall Firs Realty
(541) 255-1726
57 Total Sales
1 in Coburg
$520,000 Price
Jodie Smith
JODIE SMITH REAL ESTATE CO.
(541) 214-2126
84 Total Sales
4 in Coburg
$295K - $1.2M Price Range
Sally Jo Wickham
United Real Estate Properties
(458) 215-1612
95 Total Sales
1 in Coburg
$900,000 Price
Aaron Bloom
Windermere RE Lane County
(541) 844-2592
128 Total Sales
1 in Coburg
$685,000 Price
We collect this data history from publicly available records. To have your information removed, we recommend requesting removal directly through your county’s website.
| Date | Buyer | Sale Price | Title Company |
|---|---|---|---|
| -- | Amerititle | ||
| Hilkey Brian Eugene | $465,000 | Fidelity Natl Title Co Of Or | |
| Malikowski Shawn G | -- | None Available | |
| Riedel Jennifer Elizabeth | -- | Fidelity National Title | |
| Zeppa Jennifer Elizabeth | -- | Evergreen Land Title Co | |
| Zeppa Scott Lawrence | $50,000 | Title Guaranty Company |
We collect this data history from publicly available records. To have your information removed, we recommend requesting removal directly through your county’s website.
| Date | Status | Borrower | Loan Amount |
|---|---|---|---|
| Open | $413,000 | ||
| Closed | Hilkey Brian Eugene | $418,500 | |
| Previous Owner | Malikowski Shawn G | $171,385 | |
| Previous Owner | Riedel Jennifer Elizabeth | $180,000 |
We collect this data history from publicly available records. To have your information removed, we recommend requesting removal directly through your county’s website.
| Date | Event | Price | List to Sale | Price per Sq Ft |
|---|---|---|---|---|
| 09/19/2017 09/19/17 | Sold | $465,000 | 0.0% | $173 / Sq Ft |
| 07/27/2017 07/27/17 | Pending | -- | -- | -- |
| 07/20/2017 07/20/17 | For Sale | $465,000 | -- | $173 / Sq Ft |
We collect this data history from publicly available records. To have your information removed, we recommend requesting removal directly through your county’s website.
| Year | Tax Paid | Tax Assessment Tax Assessment Total Assessment is a certain percentage of the fair market value that is determined by local assessors to be the total taxable value of land and additions on the property. | Land | Improvement |
|---|---|---|---|---|
| 2025 | $7,227 | $437,151 | ||
| 2024 | $7,151 | $424,419 | ||
| 2023 | $7,151 | $412,058 | $0 | $0 |
| 2022 | $6,725 | $400,057 | $0 | $0 |
| 2021 | $6,250 | $388,405 | $0 | $0 |
| 2020 | $6,325 | $377,093 | $0 | $0 |
| 2019 | $6,101 | $366,110 | $0 | $0 |
| 2018 | $5,688 | $345,094 | $0 | $0 |
| 2017 | $5,066 | $345,094 | $0 | $0 |
| 2016 | $4,803 | $335,043 | $0 | $0 |
| 2015 | $4,620 | $325,284 | $0 | $0 |
| 2014 | $4,562 | $315,810 | $0 | $0 |
Seller's Agent in 2017
Kathryn Dunn
Keller Williams Realty Eugene and Springfield
(541) 933-7045
39 Total Sales
Seller Co-Listing Agent in 2017
Jennifer Karandy
Keller Williams Realty Eugene and Springfield
(541) 914-6118
26 Total Sales
CM
Buyer's Agent in 2017
Chris Mills
Ninebark Real Estate
Source: Regional Multiple Listing Service (RMLS)
MLS Number: 17131684
APN: 1590981
Disclaimer: Certain information contained herein is derived from information provided by parties other than Homes.com. All information provided is deemed reliable, but is not guaranteed to be accurate and should be independently verified.
The content relating to real estate for sale on this web site comes in part from the IDX program of the RMLS™ of Portland, Oregon. Real estate listings held by brokerage firms other than Ten-X are marked with the RMLS™ logo, and detailed information about these properties includes the names of the listing brokers. Listing content is copyright © 2026 RMLS™, Portland, Oregon. Some properties which appear for sale on this web site may subsequently have sold or may no longer be available. All information provided is deemed reliable but is not guaranteed and should be independently verified.
Ask me questions while you tour the home.