
Steven Miller
Tennessee Life Real Estate Professionals
(904) 736-2080
61 Total Sales
2 in Kodak
$385K - $640K Price Range

Estimated Value: $541,168 - $571,000
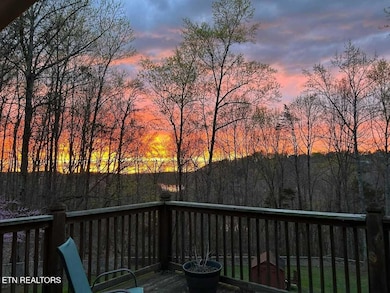
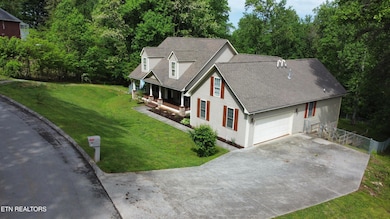
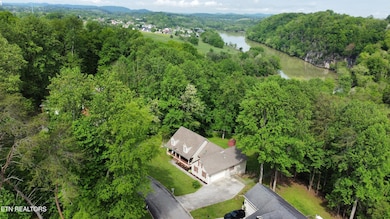
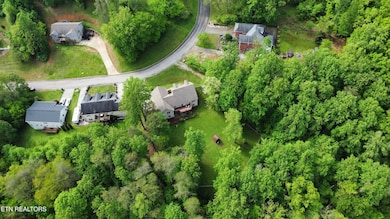
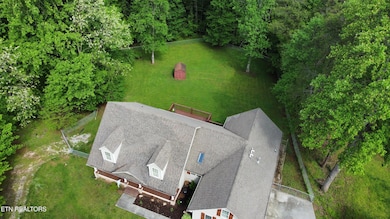
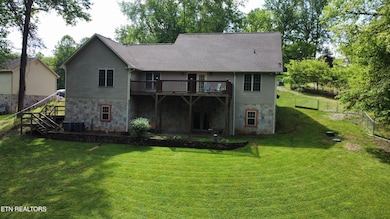
**BACK ON MARKET AT NO FAULT OF THE SELLER!! BUYERS HOME DID NOT SELL** WOW!! This one is calling your name. Beautiful, custom-built, and well maintained home that also offers the option for an additional living quarters in the walkout basement! 3268 River Pointe Circle has so much to offer, where do I even begin? The main level offers stunning vaulted ceilings with an open-concept floor plan with luxury vinyl flooring throughout, also including a formal dining room, a cozy gas fireplace, a beautiful kitchen with granite countertops including an eat in breakfast area and a breakfast bar with a beautiful skylight for plenty of natural light, laundry, pantry, 2 car attached garage, split bedroom floor plan with a primary en-suite including large walk in closet and a double vanity in the primary bath, two bedrooms, and a full bath. You can also enjoy STUNNING sunsets, seasonal River & Mountain View's on your back deck overlooking the fully fenced in private backyard where deer and wild turkey wonder by. Now on to the downstairs - ADDITIONAL LIVING QUARTERS WITH TWO SEPARATE HVACS- downstairs offers plenty of storage, a large open recreational room/studio living, a fully equipped kitchen, a full bath, and a large patio to also enjoy the true peacefulness of this backyard! This property is sitting on just over 3/4 of an acre, has plenty of storage space, and Fiber Optic internet is now available through KUB. The location of this home is AMAZING! Less than 10 minutes from Dolly's Exit but still offers serenity from your home. Being centrally located in surrounding areas such as Knoxville, Sevierville, Pigeon Forge, Gatlinburg, and only a short drive to Douglas Lake! Call today to book your showing!
Last Agent to Sell the Property
Wallace Nelson Real Estate License #368376 Listed on: 09/30/2025
Last Buyer's Agent
Chevy Emert
Combes & Corum Real Estate
We collect this data history from publicly available records. To have your information removed, we recommend requesting removal directly through your county’s website.
Steven Miller
Tennessee Life Real Estate Professionals
(904) 736-2080
61 Total Sales
2 in Kodak
$385K - $640K Price Range
T J Lloyd
HITT Real Estate
(865) 302-3780
19 Total Sales
1 in Kodak
$310,000 Price
Kristy Rucker
Wallace
(865) 412-4681
150 Total Sales
2 in Kodak
$470K - $513K Price Range
Sahel Naimy
Wallace
(865) 270-0149
93 Total Sales
1 in Kodak
$418,000 Price
Tess Ray
Southern Charm Homes
(865) 383-8681
40 Total Sales
1 in Kodak
$429,000 Price
Chris Kilby
Blevins Grp, Realty Executives
(865) 375-8656
106 Total Sales
2 in Kodak
$400K - $500K Price Range
We collect this data history from publicly available records. To have your information removed, we recommend requesting removal directly through your county’s website.
| Date | Buyer | Sale Price | Title Company |
|---|---|---|---|
| $510,000 | Independence Title & Escrow In | ||
| Edward Carl Hodel Revocable Living Trust | -- | -- | |
| Israel Johnson C | $232,000 | None Available | |
| Craig Leblanc | $14,900 | -- | |
| Koopman Peter L | $39,600 | -- | |
| Helton Gary | $108,400 | -- |
We collect this data history from publicly available records. To have your information removed, we recommend requesting removal directly through your county’s website.
| Date | Status | Borrower | Loan Amount |
|---|---|---|---|
| Open | $382,500 | ||
| Previous Owner | Hodel Edward Carl | $300,162 |
We collect this data history from publicly available records. To have your information removed, we recommend requesting removal directly through your county’s website.
| Date | Event | Price | List to Sale | Price per Sq Ft | Prior Sale |
|---|---|---|---|---|---|
| 11/17/2025 11/17/25 | Sold | $510,000 | -1.0% | $157 / Sq Ft | |
| 10/03/2025 10/03/25 | Pending | -- | -- | -- | |
| 09/30/2025 09/30/25 | Price Changed | $515,000 | 0.0% | $159 / Sq Ft | |
| 09/30/2025 09/30/25 | For Sale | $515,000 | -5.5% | $159 / Sq Ft | |
| 07/08/2025 07/08/25 | Pending | -- | -- | -- | |
| 07/01/2025 07/01/25 | Price Changed | $545,000 | -0.9% | $168 / Sq Ft | |
| 06/16/2025 06/16/25 | Price Changed | $549,999 | -3.9% | $170 / Sq Ft | |
| 06/04/2025 06/04/25 | Price Changed | $572,500 | -4.6% | $177 / Sq Ft | |
| 05/14/2025 05/14/25 | Price Changed | $599,999 | -2.0% | $185 / Sq Ft | |
| 05/01/2025 05/01/25 | Price Changed | $612,500 | -1.2% | $189 / Sq Ft | |
| 04/24/2025 04/24/25 | Price Changed | $619,900 | -1.6% | $191 / Sq Ft | |
| 04/10/2025 04/10/25 | Price Changed | $630,000 | -2.3% | $194 / Sq Ft | |
| 04/01/2025 04/01/25 | Price Changed | $645,000 | -0.8% | $199 / Sq Ft | |
| 03/15/2025 03/15/25 | Price Changed | $649,900 | -3.7% | $201 / Sq Ft | |
| 03/08/2025 03/08/25 | Price Changed | $675,000 | -0.4% | $208 / Sq Ft | |
| 02/01/2025 02/01/25 | Price Changed | $677,500 | 0.0% | $209 / Sq Ft | |
| 02/01/2025 02/01/25 | For Sale | $677,500 | -0.4% | $209 / Sq Ft | |
| 01/30/2025 01/30/25 | Off Market | $679,900 | -- | -- | |
| 12/20/2024 12/20/24 | For Sale | $679,900 | +97.1% | $210 / Sq Ft | |
| 01/26/2021 01/26/21 | Off Market | $344,900 | -- | -- | |
| 01/02/2021 01/02/21 | Off Market | $344,900 | -- | -- | |
| 10/26/2020 10/26/20 | Sold | $344,900 | 0.0% | $92 / Sq Ft | View Prior Sale |
| 07/28/2020 07/28/20 | For Sale | $344,900 | 0.0% | $92 / Sq Ft | |
| 07/28/2020 07/28/20 | Price Changed | $344,900 | 0.0% | $92 / Sq Ft | |
| 07/21/2020 07/21/20 | Off Market | $344,900 | -- | -- | |
| 06/15/2020 06/15/20 | Price Changed | $349,900 | -1.4% | $93 / Sq Ft | |
| 05/22/2020 05/22/20 | Price Changed | $354,900 | -4.1% | $95 / Sq Ft | |
| 04/22/2020 04/22/20 | Price Changed | $369,900 | -5.1% | $99 / Sq Ft | |
| 04/08/2020 04/08/20 | For Sale | $389,900 | +68.1% | $104 / Sq Ft | |
| 03/16/2020 03/16/20 | Off Market | $232,000 | -- | -- | |
| 12/17/2019 12/17/19 | Sold | $232,000 | 0.0% | $62 / Sq Ft | View Prior Sale |
| 12/17/2019 12/17/19 | Sold | $232,000 | -12.4% | $62 / Sq Ft | View Prior Sale |
| 11/20/2019 11/20/19 | Pending | -- | -- | -- | |
| 11/18/2019 11/18/19 | For Sale | $264,900 | -- | $71 / Sq Ft |
We collect this data history from publicly available records. To have your information removed, we recommend requesting removal directly through your county’s website.
| Year | Tax Paid | Tax Assessment Tax Assessment Total Assessment is a certain percentage of the fair market value that is determined by local assessors to be the total taxable value of land and additions on the property. | Land | Improvement |
|---|---|---|---|---|
| 2025 | $1,279 | $86,450 | $7,500 | $78,950 |
| 2024 | $1,279 | $86,450 | $7,500 | $78,950 |
| 2023 | $1,279 | $86,450 | $0 | $0 |
| 2022 | $1,279 | $86,450 | $7,500 | $78,950 |
| 2021 | $1,279 | $86,450 | $7,500 | $78,950 |
| 2020 | $819 | $86,450 | $7,500 | $78,950 |
| 2019 | $819 | $44,025 | $6,750 | $37,275 |
| 2018 | $819 | $44,025 | $6,750 | $37,275 |
| 2017 | $819 | $44,025 | $6,750 | $37,275 |
| 2016 | $819 | $44,025 | $6,750 | $37,275 |
| 2015 | -- | $42,225 | $0 | $0 |
| 2014 | $688 | $42,237 | $0 | $0 |
Seller's Agent in 2025
Angel Steadmon
Wallace Nelson Real Estate
(865) 982-0500
37 Total Sales
CE
Buyer's Agent in 2025
Chevy Emert
Combes & Corum Real Estate
DF
Seller's Agent in 2020
Dot Fantasia
Priority Real Estate
NM
Buyer's Agent in 2020
NON MEMBER
NON MEMBER FIRM
MS
Seller's Agent in 2019
Marcie Santiago
Prime Mountain Properties, LLC
CJ
Buyer's Agent in 2019
Charles Ashley Johnson
Four Peaks Realty Group
Source: East Tennessee REALTORS® MLS
MLS Number: 1285145
APN: 017I-D-011.00
Disclaimer: Certain information contained herein is derived from information provided by parties other than Homes.com. All information provided is deemed reliable, but is not guaranteed to be accurate and should be independently verified.
IDX information is provided exclusively for personal, non-commercial use, and may not be used for any purpose other than to identify prospective properties consumers may be interested in purchasing. Information is deemed reliable but not guaranteed.
Listing Information presented by local MLS brokerage: Ten-X, LLC dba Homes.com, local broker - Arlene Richardson - 888-952-6393 - 17600 Laguna Canyon Rd, Irvine, CA 92618.
Ask me questions while you tour the home.