
Scott Harmsen
Red 1 Realty
(616) 345-5478
78 Total Sales
1 in Bexley
$370,000 Price
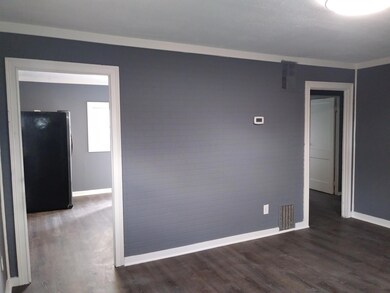
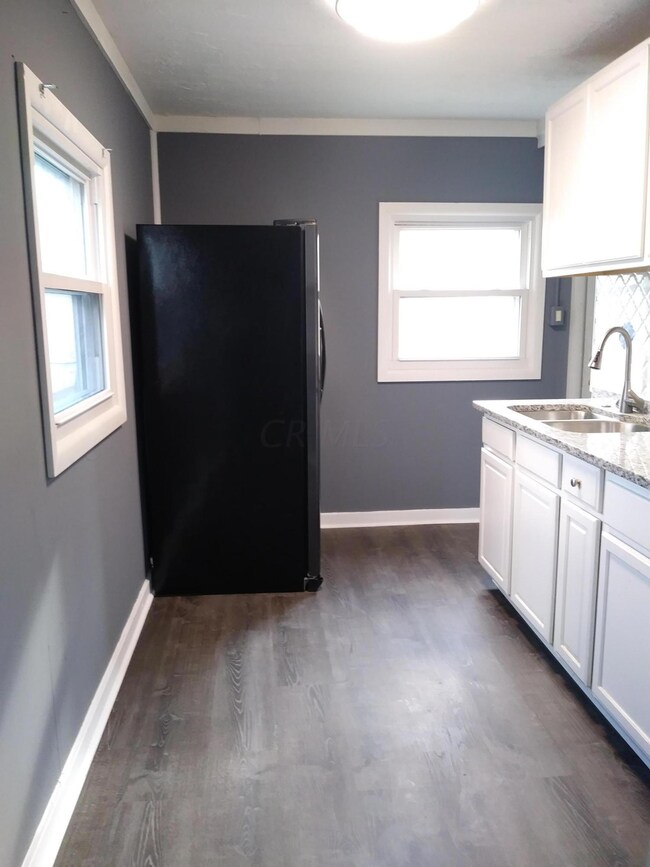
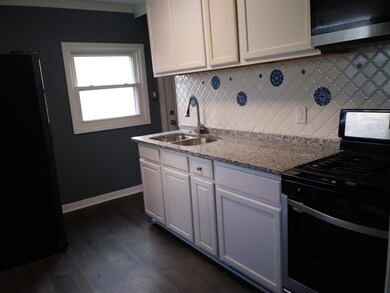
Estimated Value: $132,000 - $141,335
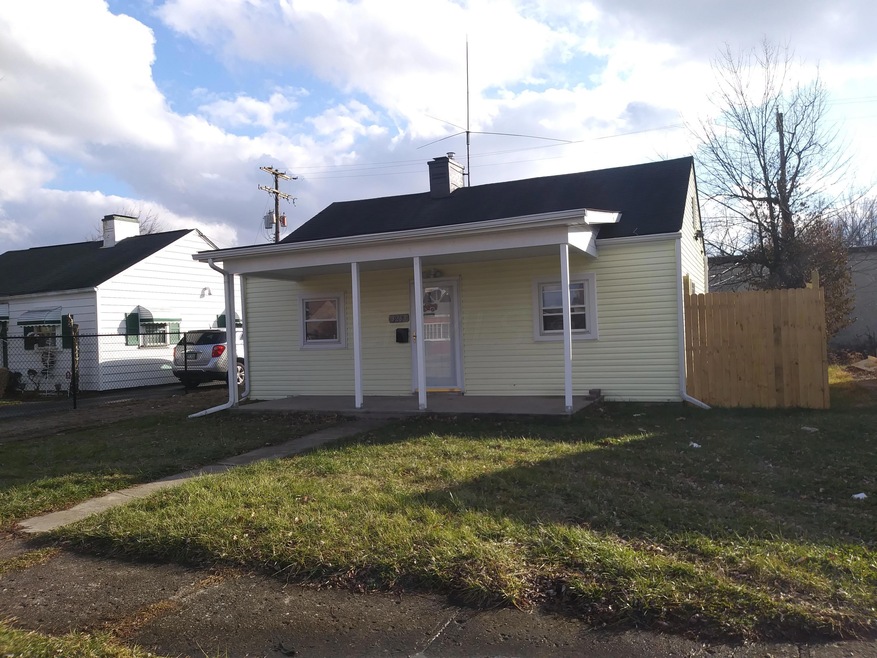
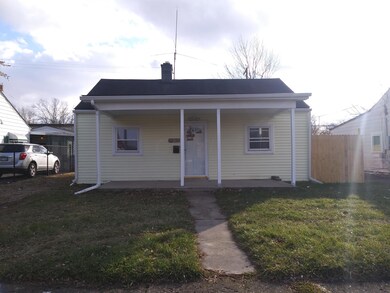
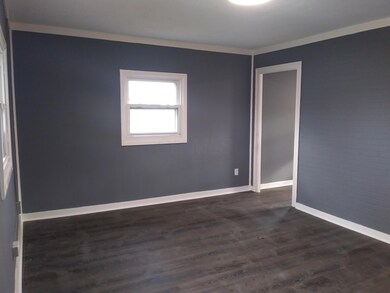
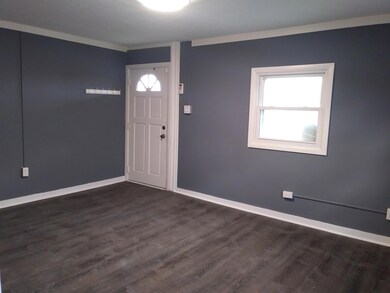
Super cute recently updated single family home with large living room, two nice-sized bedrooms, full bath, and laundry. Huge, fenced rear yard with patio and one car garage.
Last Agent to Sell the Property
Eden Regento Real Estate Consultants License #2013000591 Listed on: 01/20/2021
Last Buyer's Agent
Timieka Long
Coldwell Banker Realty
We collect this data history from publicly available records. To have your information removed, we recommend requesting removal directly through your county’s website.
Scott Harmsen
Red 1 Realty
(616) 345-5478
78 Total Sales
1 in Bexley
$370,000 Price
Denise McBroom
Mainstream Realty Pros
(888) 622-1773
23 Total Sales
1 in Bexley
$10,000 Price
Elijah Johnson
NextHome Experience
(614) 802-5874
56 Total Sales
1 in Bexley
$219,000 Price
Karin Xander
Coldwell Banker Realty
(888) 528-2766
104 Total Sales
1 in Bexley
$218,000 Price
William Harr
RE/MAX ONE
(380) 210-4486
63 Total Sales
1 in Bexley
$429,900 Price
Kendra McKay
e-Merge Real Estate
(234) 271-2157
8 Total Sales
2 in Bexley
$18,500 Price Range
We collect this data history from publicly available records. To have your information removed, we recommend requesting removal directly through your county’s website.
| Date | Buyer | Sale Price | Title Company |
|---|---|---|---|
| $84,000 | World Class Title | ||
| Simmer Breeze Ltd | -- | Axxis Title Agency Ltd | |
| Vargas Edras F | $28,000 | Axxis Title Agency Ltd | |
| Target Rentals The Maintman Llc | $4,000 | Attorney | |
| Kidd Willie | $38,000 | Preferred Title Agency Inc | |
| Stanley Dorothy E | -- | -- |
We collect this data history from publicly available records. To have your information removed, we recommend requesting removal directly through your county’s website.
| Date | Status | Borrower | Loan Amount |
|---|---|---|---|
| Open | $82,478 | ||
| Previous Owner | Kidd Willie | $36,850 |
We collect this data history from publicly available records. To have your information removed, we recommend requesting removal directly through your county’s website.
| Date | Event | Price | List to Sale | Price per Sq Ft |
|---|---|---|---|---|
| 03/31/2025 03/31/25 | Off Market | $84,000 | -- | -- |
| 03/16/2021 03/16/21 | Sold | $84,000 | -6.6% | $125 / Sq Ft |
| 01/19/2021 01/19/21 | For Sale | $89,900 | -- | $134 / Sq Ft |
We collect this data history from publicly available records. To have your information removed, we recommend requesting removal directly through your county’s website.
| Year | Tax Paid | Tax Assessment Tax Assessment Total Assessment is a certain percentage of the fair market value that is determined by local assessors to be the total taxable value of land and additions on the property. | Land | Improvement |
|---|---|---|---|---|
| 2025 | $1,749 | $38,960 | $9,940 | $29,020 |
| 2024 | $1,749 | $38,960 | $9,940 | $29,020 |
| 2023 | $1,726 | $38,960 | $9,940 | $29,020 |
| 2022 | $699 | $13,480 | $1,790 | $11,690 |
| 2021 | $497 | $9,560 | $1,790 | $7,770 |
| 2020 | $497 | $9,560 | $1,790 | $7,770 |
| 2019 | $623 | $10,020 | $1,650 | $8,370 |
| 2018 | $332 | $10,020 | $1,650 | $8,370 |
| 2017 | $623 | $10,020 | $1,650 | $8,370 |
| 2016 | $780 | $10,750 | $2,380 | $8,370 |
| 2015 | $665 | $10,750 | $2,380 | $8,370 |
| 2014 | $667 | $10,750 | $2,380 | $8,370 |
| 2013 | $387 | $12,635 | $2,800 | $9,835 |
Seller's Agent in 2021
Buffie Patterson
Eden Regento Real Estate Consultants
(614) 325-1544
92 Total Sales
TL
Buyer's Agent in 2021
Timieka Long
Coldwell Banker Realty
Source: Columbus and Central Ohio Regional MLS
MLS Number: 221001653
APN: 010-006364
Disclaimer: Certain information contained herein is derived from information provided by parties other than Homes.com. All information provided is deemed reliable, but is not guaranteed to be accurate and should be independently verified.
IDX information is provided exclusively for personal, non-commercial use, and may not be used for any purpose other than to identify prospective properties consumers may be interested in purchasing.
Information is deemed reliable but not guaranteed.
Ask me questions while you tour the home.