
Carissa Sitterly
HOWARD HANNA REAL ESTATE SERVICES
(878) 217-7008
152 Total Sales
28 in Adams
$195K - $1.7M Price Range
Estimated Value: $927,602

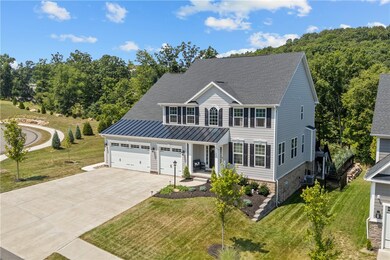
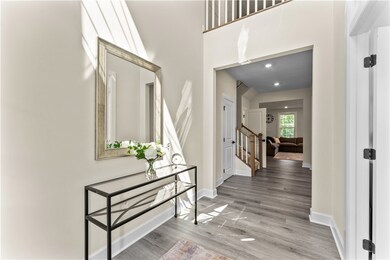
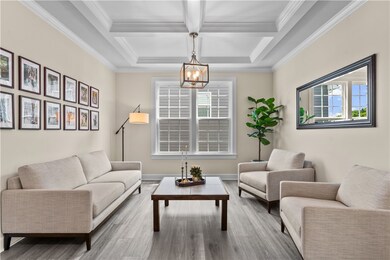
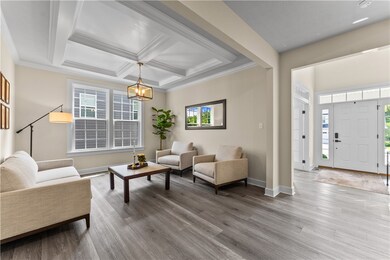
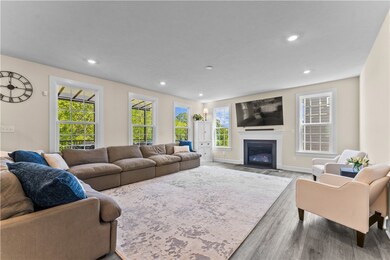
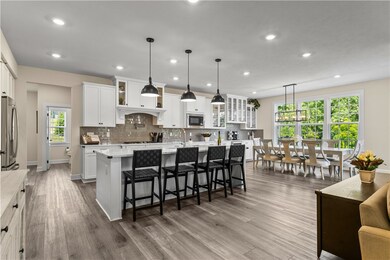
Welcome to this immaculately kept 5 Bedroom, 4.5 Bath stunning home in the highly sought-after neighborhood of Gabriels Crest. Located in Adams Township, this 2 year young Olsen Model home built by Heartland Homes offers an expansive floor plan consisting of 4699 square feet. Boasting every upgrade imaginable, you will find the perfect blend of luxury, comfort, & functionality. From the moment you step on the front covered porch once the front door is opened, you will find a bright open-concept layout w/expansive living & dining areas, gleaming hardwood floors, & oversized windows that flood the home. The gourmet kitchen is a showstopper, equipped with white shaker cabinets, quartz countertops, a large island, and top-of-the-line stainless steel appliances-ideal for entertaining or everyday living. The spacious primary suite offers a true retreat with a tray ceiling, dual walk-in closets, a walk in attic, and a spa-like bath featuring double vanities, & a surround tile walk-in shower.
Last Buyer's Agent
BERKSHIRE HATHAWAY THE PREFERRED REALTY License #RS322096
We collect this data history from publicly available records. To have your information removed, we recommend requesting removal directly through your county’s website.
Carissa Sitterly
HOWARD HANNA REAL ESTATE SERVICES
(878) 217-7008
152 Total Sales
28 in Adams
$195K - $1.7M Price Range
Luz Campbell
PIATT SOTHEBY'S INTERNATIONAL REALTY
(878) 217-6808
131 Total Sales
9 in Adams
$295K - $1.1M Price Range
Pierre Khoury
BERKSHIRE HATHAWAY THE PREFERRED REALTY
(724) 670-3549
138 Total Sales
4 in Adams
$285K - $751K Price Range
Betsy Wotherspoon
BERKSHIRE HATHAWAY THE PREFERRED REALTY
(412) 990-1472
342 Total Sales
16 in Adams
$262K - $2.6M Price Range
Georgie Hodge
GROVE CITY REALTY
(878) 768-6220
165 Total Sales
1 in Adams
$410,000 Price
Barbara Baker
BERKSHIRE HATHAWAY THE PREFERRED REALTY
(412) 744-3972
568 Total Sales
1 in Adams
$600,000 Price
We collect this data history from publicly available records. To have your information removed, we recommend requesting removal directly through your county’s website.
| Date | Buyer | Sale Price | Title Company |
|---|---|---|---|
| $900,000 | Clear To Close Settlement | ||
| Ciamarra Brette | $808,367 | None Listed On Document | |
| Nvr Inc | $160,000 | Nvr Settlement Services |
We collect this data history from publicly available records. To have your information removed, we recommend requesting removal directly through your county’s website.
| Date | Status | Borrower | Loan Amount |
|---|---|---|---|
| Open | $765,000 | ||
| Previous Owner | Ciamarra Brette | $150,000 |
We collect this data history from publicly available records. To have your information removed, we recommend requesting removal directly through your county’s website.
| Date | Event | Price | List to Sale | Price per Sq Ft |
|---|---|---|---|---|
| 12/30/2025 12/30/25 | Sold | $900,000 | -2.7% | $192 / Sq Ft |
| 12/27/2025 12/27/25 | Pending | -- | -- | -- |
| 12/06/2025 12/06/25 | For Sale | $925,000 | 0.0% | $197 / Sq Ft |
| 10/14/2025 10/14/25 | Pending | -- | -- | -- |
| 08/06/2025 08/06/25 | For Sale | $925,000 | -- | $197 / Sq Ft |
We collect this data history from publicly available records. To have your information removed, we recommend requesting removal directly through your county’s website.
| Year | Tax Paid | Tax Assessment Tax Assessment Total Assessment is a certain percentage of the fair market value that is determined by local assessors to be the total taxable value of land and additions on the property. | Land | Improvement |
|---|---|---|---|---|
| 2026 | $1,405 | $44,780 | $2,130 | $42,650 |
| 2025 | $6,286 | $44,780 | $2,130 | $42,650 |
| 2024 | $6,130 | $44,780 | $2,130 | $42,650 |
| 2023 | $255 | $1,920 | $1,920 | $0 |
| 2022 | $255 | $1,920 | $1,920 | $0 |
| 2021 | $255 | $1,920 | $0 | $0 |
Seller's Agent in 2025
Cathy Wanserski
RE/MAX
(412) 628-5555
152 Total Sales
Buyer's Agent in 2025
Amy Alexander and Joe Clark
BHHS Preferred Realty
(724) 272-7795
53 Total Sales
Source: West Penn Multi-List
MLS Number: 1715260
APN: 010 S10 E470000
Disclaimer: Certain information contained herein is derived from information provided by parties other than Homes.com. All information provided is deemed reliable, but is not guaranteed to be accurate and should be independently verified.
IDX information is provided exclusively for personal, non-commercial use, and may not be used for any purpose other than to identify prospective properties consumers may be interested in purchasing.
Information is deemed reliable but not guaranteed.
Ask me questions while you tour the home.