
Dave Drobnock
Coldwell Banker Realty
(717) 790-5964
197 Total Sales
17 in North Londonderry
$210K - $974K Price Range
Estimated Value: $370,713
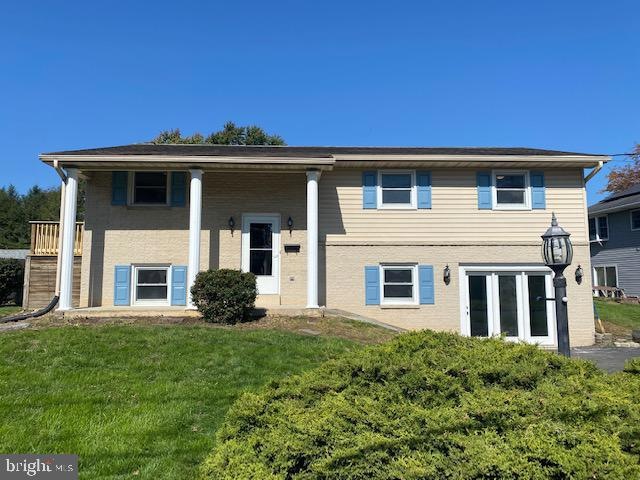
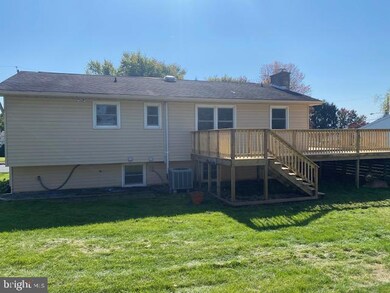
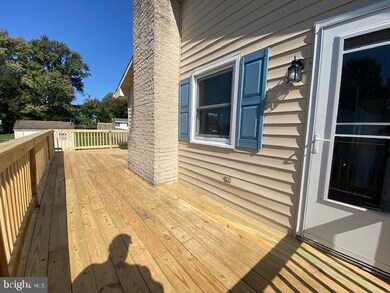
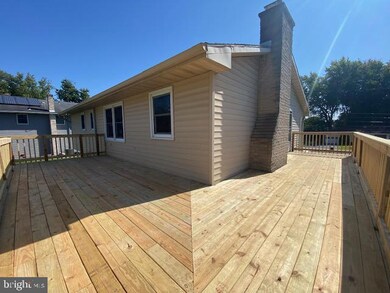
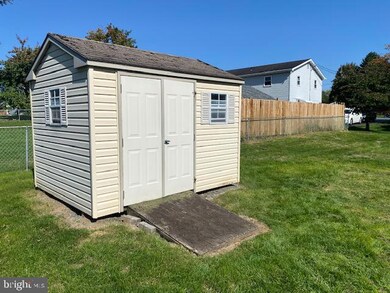
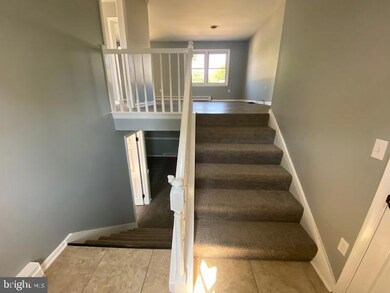
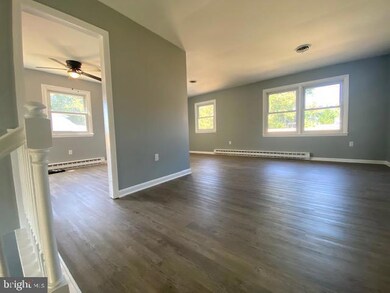
Beautiful raised ranch/bi-level with 4 bedrooms, 2.5 baths and over 2,400 sq. ft. of living space. Updated kitchen with new granite countertops, tile backsplash and full stainless steel appliance package. Featuring an eat-in kitchen, formal dining room and large living room. There are 3 bedrooms and 2 updated full bathrooms on the main level. The lower level features an additional bedroom, half bath and another large living room, plus a large additional multi-purpose room sure to suit your needs. The exterior has a wrap around deck and a nice sized level rear yard. Very nice neighborhood close to community park, pool, downtown Palmyra and Hershey right down the street. Lots to love, schedule your showing now!
Last Agent to Sell the Property
(717) 963-8867 john@brokersrealty.com BrokersRealty.com-Harrisburg Regional Office License #RS324838 Listed on: 10/11/2022
Last Buyer's Agent
(717) 367-3500 gschlectic@homesale.com Berkshire Hathaway HomeServices Homesale Realty License #RS333559
We collect this data history from publicly available records. To have your information removed, we recommend requesting removal directly through your county’s website.
Dave Drobnock
Coldwell Banker Realty
(717) 790-5964
197 Total Sales
17 in North Londonderry
$210K - $974K Price Range
Jason Burkholder
Hometown Property Sales
(223) 217-5657
175 Total Sales
1 in North Londonderry
$375,000 Price
Kate Mardis
Iron Valley Real Estate of Lancaster
(717) 208-8974
68 Total Sales
1 in North Londonderry
$310,000 Price
Amy Sullivan
Berkshire Hathaway HomeServices Homesale Realty
(717) 910-6816
95 Total Sales
3 in North Londonderry
$260K - $500K Price Range
Amalia Marshall
Iron Valley Real Estate of Central PA
(717) 912-9447
119 Total Sales
1 in North Londonderry
$600,000 Price
Paul Rabon
For Sale By Owner Plus, REALTORS - Hershey
(717) 915-5271
102 Total Sales
4 in North Londonderry
$219K - $785K Price Range
We collect this data history from publicly available records. To have your information removed, we recommend requesting removal directly through your county’s website.
| Date | Buyer | Sale Price | Title Company |
|---|---|---|---|
| $295,000 | -- | ||
| Top Notch Homes Llc | $251,000 | Henry & Beaver Llp | |
| Oshea James G | -- | Henry & Beaver Llp |
We collect this data history from publicly available records. To have your information removed, we recommend requesting removal directly through your county’s website.
| Date | Status | Borrower | Loan Amount |
|---|---|---|---|
| Open | $250,750 | ||
| Previous Owner | Top Notch Homes Llc | $750,000 |
We collect this data history from publicly available records. To have your information removed, we recommend requesting removal directly through your county’s website.
| Date | Event | Price | List to Sale | Price per Sq Ft | Prior Sale |
|---|---|---|---|---|---|
| 01/13/2023 01/13/23 | Sold | $295,000 | -1.6% | $123 / Sq Ft | |
| 12/12/2022 12/12/22 | Pending | -- | -- | -- | |
| 12/02/2022 12/02/22 | Price Changed | $299,900 | -7.0% | $125 / Sq Ft | |
| 11/29/2022 11/29/22 | Price Changed | $322,500 | -1.5% | $134 / Sq Ft | |
| 11/15/2022 11/15/22 | Price Changed | $327,500 | -0.7% | $136 / Sq Ft | |
| 11/01/2022 11/01/22 | Price Changed | $329,900 | -1.5% | $137 / Sq Ft | |
| 10/18/2022 10/18/22 | Price Changed | $334,900 | -1.5% | $139 / Sq Ft | |
| 10/11/2022 10/11/22 | For Sale | $339,900 | +35.4% | $141 / Sq Ft | |
| 08/29/2022 08/29/22 | Sold | $251,000 | -3.1% | $208 / Sq Ft | View Prior Sale |
| 06/17/2022 06/17/22 | Pending | -- | -- | -- | |
| 06/10/2022 06/10/22 | For Sale | $259,000 | -- | $215 / Sq Ft |
We collect this data history from publicly available records. To have your information removed, we recommend requesting removal directly through your county’s website.
| Year | Tax Paid | Tax Assessment Tax Assessment Total Assessment is a certain percentage of the fair market value that is determined by local assessors to be the total taxable value of land and additions on the property. | Land | Improvement |
|---|---|---|---|---|
| 2026 | $4,313 | $174,200 | $29,700 | $144,500 |
| 2025 | $4,278 | $174,200 | $29,700 | $144,500 |
| 2024 | $3,964 | $174,200 | $29,700 | $144,500 |
| 2023 | $3,964 | $174,200 | $29,700 | $144,500 |
| 2022 | $3,863 | $174,200 | $29,700 | $144,500 |
| 2021 | $3,649 | $174,200 | $29,700 | $144,500 |
| 2020 | $3,600 | $174,200 | $29,700 | $144,500 |
| 2019 | $3,530 | $174,200 | $29,700 | $144,500 |
| 2018 | $3,492 | $174,200 | $29,700 | $144,500 |
| 2017 | $949 | $174,200 | $29,700 | $144,500 |
| 2016 | $3,267 | $174,200 | $29,700 | $144,500 |
| 2015 | -- | $174,200 | $29,700 | $144,500 |
| 2014 | -- | $174,200 | $29,700 | $144,500 |
TS
Seller's Agent in 2023
Tony Segin
BrokersRealty.com-Harrisburg Regional Office
(717) 343-8877
24 Total Sales
Buyer's Agent in 2023
Marie Craddock
Berkshire Hathaway HomeServices Homesale Realty
(717) 367-3500
39 Total Sales
Seller's Agent in 2022
Kim Gassert
Iron Valley Real Estate
(717) 273-3774
63 Total Sales
Buyer's Agent in 2022
Tara Davis
Coldwell Banker Realty
(717) 919-8138
46 Total Sales
Source: Bright MLS
MLS Number: PALN2007492
APN: 28-2293418-354968-0000
Disclaimer: Certain information contained herein is derived from information provided by parties other than Homes.com. All information provided is deemed reliable, but is not guaranteed to be accurate and should be independently verified.
The data relating to real estate for sale on this website appears in part through the BRIGHT Internet Data Exchange program, a voluntary cooperative exchange of property listing data between licensed real estate brokerage firms, and is provided by BRIGHT through a licensing agreement.
Listing information is from various brokers who participate in the Bright MLS IDX program and not all listings may be visible on the site.
The property information being provided on or through the website is for the personal, non-commercial use of consumers and such information may not be used for any purpose other than to identify prospective properties consumers may be interested in purchasing.
Some properties which appear for sale on the website may no longer be available because they are for instance, under contract, sold or are no longer being offered for sale.
Property information displayed is deemed reliable but is not guaranteed.
Copyright 2026 Bright MLS, Inc.
Ask me questions while you tour the home.