NOT LISTED FOR SALE

Estimated Value: $451,000 - $530,257

4 Beds
3 Baths
1,701 Sq Ft
$292/Sq Ft Est. Value

Sale Details

Date Sold: October 11, 2019

Last sale price $325,000 $191 Per Sq Ft

Est. 53% increase in value since last sale

Current estimated payment $2,781 / mo

40 Days on Market

Highlights

  • RV Access or Parking
  • Two Primary Bedrooms
  • 0.14 Acre Lot
  • Yavapai Elementary School Rated A-
  • Sitting Area In Primary Bedroom
  • Two Primary Bathrooms

About This Home

As of October 2019

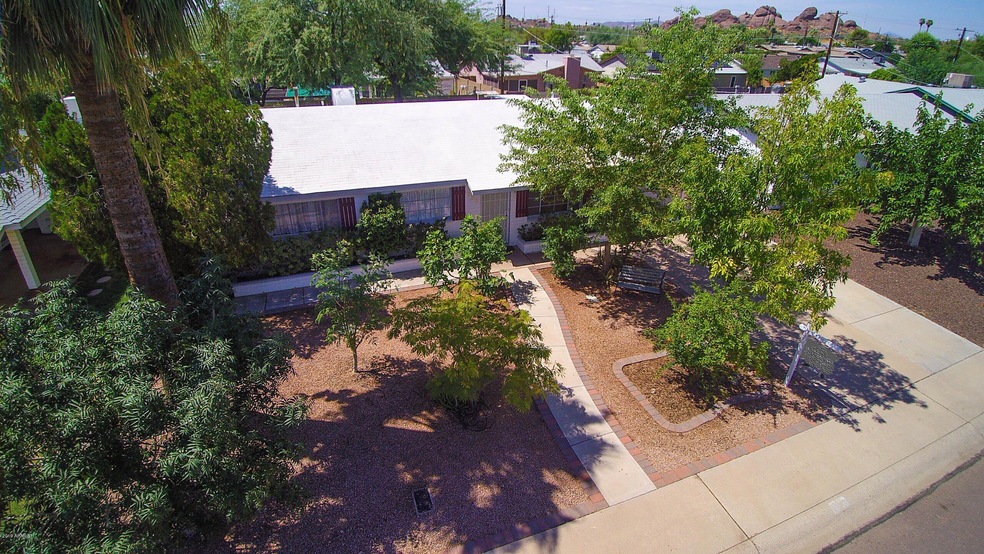
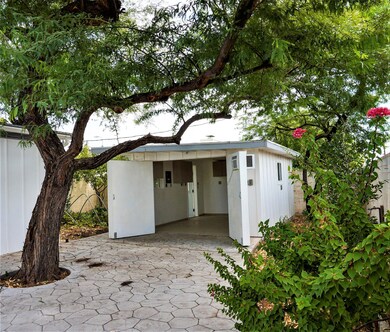
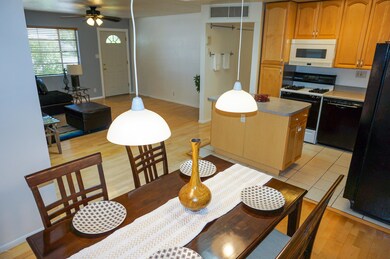
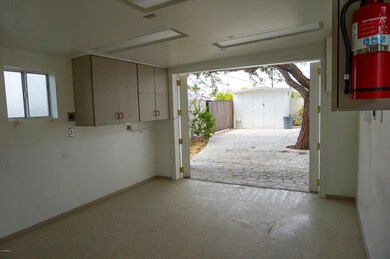
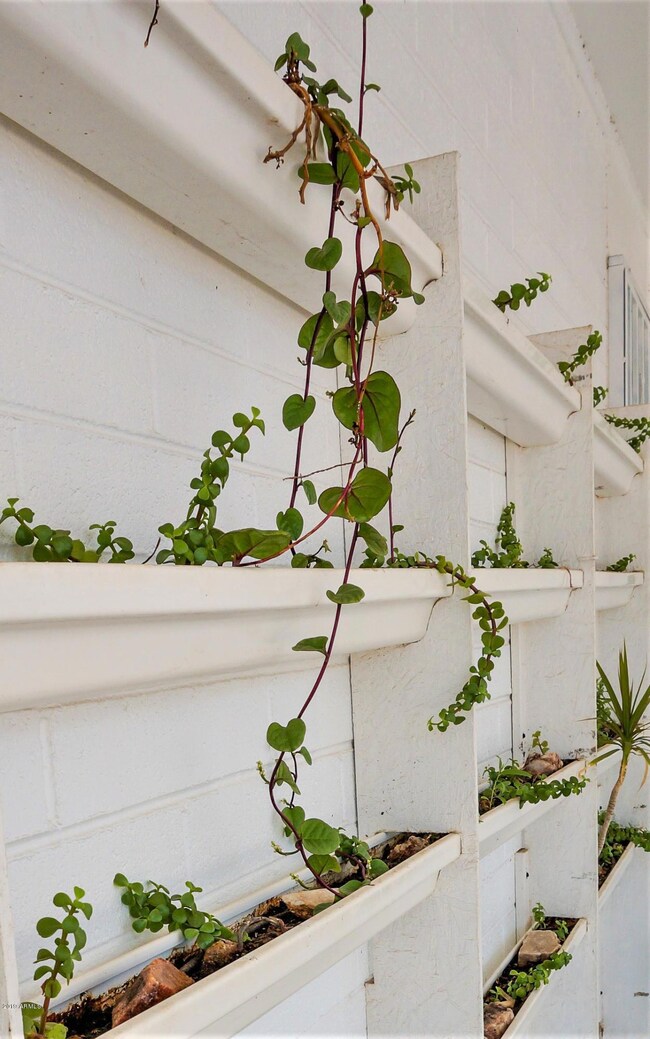
This Tempe, single level, 4 bedroom, 2.75 bath has been meticulously maintained by same owner for almost 20 years! Make this terrific property yours!! Great room concept with expanded dining area & incredibly spacious indoor laundry room. Washer/Dryer & Refrigerator convey!Kitchen & Laundry room plumbed for gas or electric. Permitted addition has 2x6 construction & dual pane windows w/3rd bathroom.Great for a master suite or versatile enough for a 2nd living space/game room.Updated electrical in 2004. Updated copper plumbing & ABS drain pipes. Fully finished 12x16 detached workshop is a dream space for hobbyists of any kind! Features 220 wiring,2x6 construction/insulated & cooling unit included.Double wide doors-building can be used as a garage-enter from alley via rolling gate.More... Beautiful skylight at greatroom/kitchen area replaced in 2012. NO Carpet anywhere in home. French doors to patio area. Shaded lot has so much texture & variety, including fruit trees, garden area, shade trees, embossed concrete back patio & paver accented front walk way. Sturdy tool shed too! Conveniently located to prestigious Papago Park, Tempe's Cross Cut Canal biking/jogging paths & mountain biking trails, Evelyn Hallman park(Voted BEST OF 2009 by Phoenix New Times), Tempe Town Lake Marina & North Shore activities,ASU, sporting events, shopping, medical centers & freeway access. AZ History Museum, Sandra Day O'Connor House and Eisendrath House, all rich with Tempe and Arizona history.Great Sonoran desert environment & wildlife with significant birding. Tempe is a Terrific place to live!

Last Agent to Sell the Property

Beth Rebenstorf

Realty ONE Group License #SA560450000 Listed on: 07/27/2019

Co-Listed By

Kortne Bongiorno

Realty ONE Group License #SA507991000

Last Buyer's Agent

Katy Katz

E-Homes License #BR112042000

Home Details

Home Type

  • Single Family

Est. Annual Taxes

  • $1,124

Year Built

  • Built in 1954

Lot Details

  • 6,203 Sq Ft Lot
  • Desert faces the front and back of the property
  • Front and Back Yard Sprinklers
  • Sprinklers on Timer

Home Design

  • Wood Frame Construction
  • Composition Roof
  • Reflective Roof
  • Block Exterior
  • Siding

Interior Spaces

  • 1,701 Sq Ft Home
  • 1-Story Property
  • Wired For Sound
  • Vaulted Ceiling
  • Ceiling Fan
  • Skylights
  • Double Pane Windows
  • Vinyl Clad Windows
  • Combination Dining and Living Room

Kitchen

  • Gas Oven
  • Gas Cooktop
  • Gas Stub for Range
  • Built-In Microwave
  • Dishwasher
  • Kitchen Island
  • Disposal

Flooring

  • Wood
  • Tile

Bedrooms and Bathrooms

  • 4 Bedrooms
  • Sitting Area In Primary Bedroom
  • Double Master Bedroom
  • Split Bedroom Floorplan
  • Remodeled Bathroom
  • Two Primary Bathrooms
  • 3 Full Bathrooms
  • Separate Shower in Primary Bathroom
  • Bathtub With Separate Shower Stall

Laundry

  • Laundry in unit
  • Dryer
  • Washer

Parking

  • Detached Garage
  • 5 Open Parking Spaces
  • 1 Carport Space
  • Side or Rear Entrance to Parking
  • RV Access or Parking

Outdoor Features

  • Patio
  • Separate Outdoor Workshop

Schools

  • Tonalea K-8 Elementary School
  • Supai Middle School
  • Coronado High School

Utilities

  • Central Air
  • Heating System Uses Natural Gas
  • Programmable Thermostat
  • Gas Water Heater
  • High Speed Internet

Additional Features

  • North or South Exposure
  • Property is near bus stop

Community Details

  • No Home Owners Association
  • Association fees include no fees
  • Papago Parkway 5 Subdivision, Meticulously Kept Floorplan

Listing and Financial Details

  • Tax Lot 696
  • Assessor Parcel Number 129-15-130

Home Details

Home Type

Single Family

Est. Annual Taxes

$1,124

Year Built

Built in 1954

Lot Details

6,203 Sq Ft Lot

Listing Details

  • Cross Street: McKellips & College
  • Property Type: Residential
  • Ownership: Fee Simple
  • Recreation Center Fee 2: N
  • Recreation Center Fee: N
  • Updated Partial or Full Bathrooms: Partial
  • Bathrooms Year Updated: 2004
  • Updated Floors: Partial
  • Items Updated Floor Yr Updated: 2002
  • Updated Heating or Cooling Units: Partial
  • Items Updated Ht Cool Yr Updated: 2017
  • Updated Kitchen: Full
  • Items Updated Kitchen Yr Updated: 2002
  • Updated Plumbing: Partial
  • Items Updated Plmbg Yr Updated: 2004
  • Updated Room Addition: Full
  • Items Updated Rm Adtn Yr Updated: 2004
  • Updated Roof: Partial
  • Items Updated Roof Yr Updated: 2011
  • Updated Wiring: Partial
  • Items Updated Wiring Yr Updated: 2004
  • Separate Den Office Sep Den Office: Y
  • Year Built: 1954
  • Tax Year: 2018
  • Master Model: meticulously kept
  • Property Sub Type: Single Family Residence
  • Horses: No
  • Lot Size Acres: 0.14
  • Co List Office Mls Id: reog02
  • Co List Office Phone: 480-321-8100
  • Subdivision Name: PAPAGO PARKWAY 5
  • Architectural Style: Ranch
  • Property Attached Yn: No
  • General Property Description:PriceSqFt: 191.06
  • Const - Finish:Const - Finish: Painted, Siding
  • Cooling:Cooling: Ceiling Fan(s), Central Air, Programmable Thmstat
  • Other Rooms:Other Rooms: Separate Workshop
  • Technology:Technology: Pre-Wire Srnd Snd, High Speed Internet
  • Plumbing:Plumbing: Gas Hot Water Heater
  • Special Features: None

Interior Features

  • Flooring: Tile, Wood, Other
  • Basement YN: No
  • Spa Features: None
  • Appliances: Dishwasher, Disposal, Refrigerator, Gas Cooktop, Gas Stub for Range, Microwave, Gas Oven, Gas Range, Washer, Dryer
  • Full Bathrooms: 3
  • Total Bedrooms: 4
  • Fireplace: No
  • Interior Amenities: 3/4 Bath Master Bdrm, Full Bth Master Bdrm, Separate Shwr & Tub, 2 Master Baths, Pantry, Kitchen Island, High Speed Internet, Vaulted Ceiling(s)
  • Living Area: 1701.0
  • Stories: 1
  • Window Features: Vinyl Frame, Dual Pane, Skylight(s)
  • Additional Bedroom:Additional Bedroom: Other Bedroom Split, 2 Master Bedrooms, Separate Bedroom Exit, Master Bedroom Sitting Room
  • Dining Area:Dining Area: Dining in LR/GR
  • Interior Features:Interior Features: Skylight(s), Vaulted Ceiling(s)
  • Kitchen Features:Kitchen Features: Dishwasher, Disposal, Refrigerator, Pantry, Kitchen Island, Gas Cooktop, Gas Stub for Range, Built-in Microwave, Gas Oven, Gas Range
  • Laundry:Laundry: Washer Included, Dryer Included, Inside, Gas Dryer Hookup
  • Master Bathroom:Master Bathroom: 3/4 Bath Master Bdrm, Full Bth Master Bdrm, Separate Shwr & Tub, 2 Master Baths
  • Master Bedroom:Master Bedroom: Split
  • Window Features:Window Features: Vinyl Frame, Dual Pane

Exterior Features

  • Fencing: Block
  • Lot Features: North/South Exposure, Alley, Desert Front, Desert Back, Sprinklers In Front, Sprinklers In Rear, Auto Timer H2O Front, Auto Timer H2O Back
  • Pool Private: No
  • Disclosures: Seller Discl Avail, Spr Fnd/WQARF/DOD, Agency Discl Req
  • Construction Type: Block, Wood Frame, Painted
  • Patio And Porch Features: Patio
  • Roof: Composition, Rolled/Hot Mop, Other, Reflective Coating
  • General Property Description:Community Pool YN2: No
  • General Property Description:Private Pool YN2: No

Garage/Parking

  • Total Covered Spaces: 1.0
  • Parking Features: RV Gated, Detached, Rear Vehicle Entry, Attch'd Gar Cabinets, Gated
  • Attached Garage: No
  • Carport Spaces: 1.0
  • Open Parking Spaces: 5.0

Utilities

  • Cooling: Ceiling Fan(s), Central Air, Programmable Thmstat
  • Heating: Electric, Natural Gas
  • Laundry Features: Inside, Gas Dryer Hookup
  • Cooling Y N: Yes
  • Heating Yn: Yes
  • Water Source: Public
  • Utilities:Utilities: SRP, SW Gas

Condo/Co-op/Association

  • Community Features: Near Bus Stop
  • Association: No

Association/Amenities

  • Association Fees:PAD Fee YN2: N
  • Association Fees:Cap ImprovementImpact Fee _percent_: $
  • Association Fees:Cap ImprovementImpact Fee 2 _percent_: $

Fee Information

  • Association Fee Includes: No Fees

Schools

  • Elementary School: Tonalea K-8
  • High School: Coronado High School
  • Junior High Dist: Scottsdale Unified District
  • Middle Or Junior School: Supai Middle School

Lot Info

  • Land Lease: No
  • Lot Size Sq Ft: 6203.0
  • Parcel #: 129-15-130

Building Info

  • Builder Name: unk

Tax Info

  • Tax Annual Amount: 1124.0
  • Tax Lot: 696

Ownership History

We collect this data history from publicly available records. To have your information removed, we recommend requesting removal directly through your county’s website.

Date Name Owned For Owner Type

Purchase Details

Closed on
Aug 25, 2020
Sold by
Bought by
Current Estimated Value
$497,314

Home Financials for this Owner

Home Financials are based on the most recent Mortgage that was taken out on this home.
Original Mortgage
$322,242
Interest Rate
0.029%
Mortgage Type
FHA

Purchase Details

Listed on
Jul 27, 2019
Closed on
Oct 8, 2019
Sold by
Bought by
Seller's Agent
Beth Rebenstorf
Realty ONE Group
Buyer's Agent
Katy Katz
E-Homes
List Price
$325,000
Sold Price
$325,000

Home Financials for this Owner

Home Financials are based on the most recent Mortgage that was taken out on this home.
Avg. Annual Appreciation
6.51%
Original Mortgage
$319,113
Interest Rate
0.0337%
Mortgage Type
FHA

Purchase Details

Listed on
Jul 27, 2019
Closed on
Sep 24, 2019
Sold by
Bought by
Seller's Agent
Beth Rebenstorf
Realty ONE Group
Buyer's Agent
Katy Katz
E-Homes
List Price
$325,000
Sold Price
$325,000

Home Financials for this Owner

Home Financials are based on the most recent Mortgage that was taken out on this home.
Original Mortgage
$319,113
Interest Rate
0.0337%
Mortgage Type
FHA

Purchase Details

Closed on
Jan 18, 2011
Sold by
Bought by

Home Financials for this Owner

Home Financials are based on the most recent Mortgage that was taken out on this home.
Original Mortgage
$137,000
Interest Rate
0.0482%
Mortgage Type
New Conventional

Purchase Details

Closed on
Nov 13, 2008
Sold by
Bought by

Home Financials for this Owner

Home Financials are based on the most recent Mortgage that was taken out on this home.
Original Mortgage
$189,600
Interest Rate
0.0607%
Mortgage Type
New Conventional

Purchase Details

Closed on
Oct 7, 2003
Sold by
Bought by

Purchase Details

Closed on
Apr 14, 2003
Sold by
Bought by

Home Financials for this Owner

Home Financials are based on the most recent Mortgage that was taken out on this home.
Original Mortgage
$103,500
Interest Rate
0.056%

Purchase Details

Closed on
Jun 26, 2000
Sold by
Bought by

Home Financials for this Owner

Home Financials are based on the most recent Mortgage that was taken out on this home.
Original Mortgage
$80,000
Interest Rate
0.0867%
Mortgage Type
New Conventional

Purchase Details

Closed on
Jun 18, 1997
Sold by
Bought by

Purchase Details

Closed on
Jul 20, 1994
Sold by
Bought by
Source: Public Records
Create a Home Valuation Report for This Property
The Home Valuation Report is an in-depth analysis detailing your home's value as well as a comparison with similar homes in the area

Home Values in the Area

Source: Public Records

Average Home Value in this Area


Source: Public Records

Purchase History

We collect this data history from publicly available records. To have your information removed, we recommend requesting removal directly through your county’s website.

Date Buyer Sale Price Title Company
-- Pioneer Title Agency Inc
-- Accommodation
-- American Title Svc Agcy Llc
$325,000 American Title Svc Agcy Llc
-- First American Title Ins Co
-- --
-- First American Title Ins Co
$100,000 Fidelity National Title
$80,000 Fidelity Title
$60,000 Transamerica Title Ins Co
Source: Public Records

Mortgage History

We collect this data history from publicly available records. To have your information removed, we recommend requesting removal directly through your county’s website.

Date Status Borrower Loan Amount
Open $322,242
Closed $319,113
Previous Owner $137,000
Previous Owner $189,600
Previous Owner $103,500
Previous Owner $80,000
Previous Owner $64,000
Previous Owner $59,650
Source: Public Records

Property History

We collect this data history from publicly available records. To have your information removed, we recommend requesting removal directly through your county’s website.

Date Event Price List to Sale Price per Sq Ft
10/11/2019 10/11/19 Sold $325,000 0.0% $191 / Sq Ft
09/05/2019 09/05/19 Pending -- -- --
08/31/2019 08/31/19 For Sale $325,000 0.0% $191 / Sq Ft
08/05/2019 08/05/19 Pending -- -- --
07/27/2019 07/27/19 For Sale $325,000 -- $191 / Sq Ft
Source: Arizona Regional Multiple Listing Service (ARMLS)

Tax History

We collect this data history from publicly available records. To have your information removed, we recommend requesting removal directly through your county’s website.

Year Tax Paid Tax Assessment Tax Assessment Total Assessment is a certain percentage of the fair market value that is determined by local assessors to be the total taxable value of land and additions on the property. Land Improvement
2025 $1,326 $17,704 -- --
2024 $1,217 $16,861 -- --
2023 $1,217 $38,430 $7,680 $30,750
2022 $1,165 $27,150 $5,430 $21,720
2021 $1,218 $25,070 $5,010 $20,060
2020 $1,200 $25,130 $5,020 $20,110
2019 $1,160 $22,680 $4,530 $18,150
2018 $1,124 $20,350 $4,070 $16,280
2017 $1,073 $18,230 $3,640 $14,590
2016 $1,046 $15,810 $3,160 $12,650
2015 $1,000 $15,310 $3,060 $12,250
Source: Public Records

Agents Affiliated with this Home

  • Section Image
  • Section Image
  • Section Image
See All Agents

Map

Source: Arizona Regional Multiple Listing Service (ARMLS)

MLS Number: 5959635

Arizona Regional Multiple Listing Service (ARMLS)

APN: 129-15-130

Your Personal Tour Guide

Ask me questions while you tour the home.