
Patricia Thomas
eXp Realty
(855) 645-3108
65 Total Sales
1 in Morton
$510,000 Price
Estimated Value: $413,593
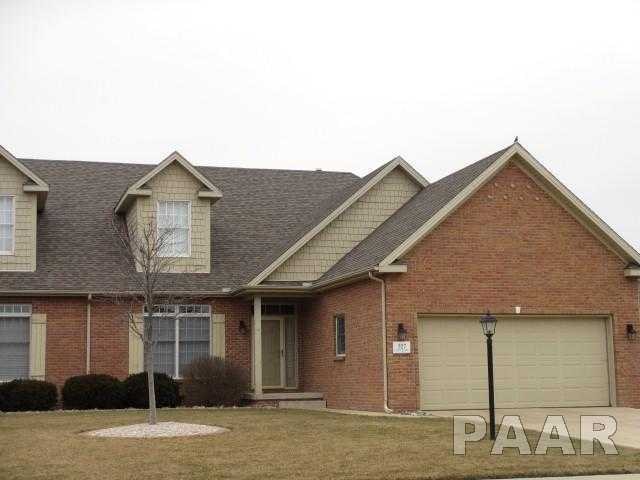
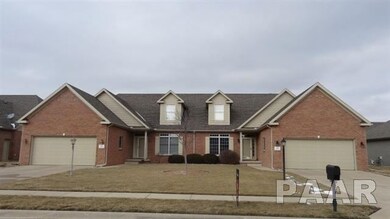
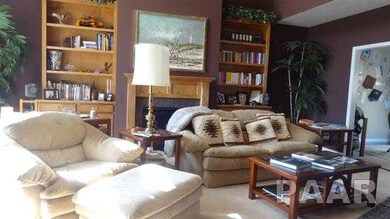
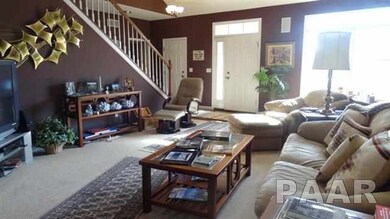
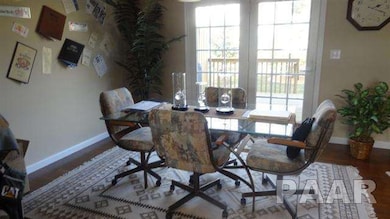
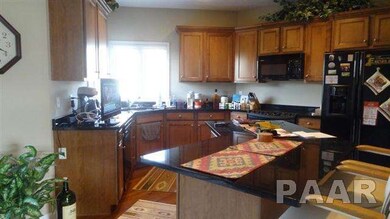

Beautiful 3BR, 2.5 bath townhome villa w/ 2 story great room w/ FP & built-ins. Designer kitchen w/ glazed Maple cabinets, black appliances, granite tops & & hardwood floors. MF laundry, foyer & powder room also offer hardwood. MF master w/ lovely bath w/ dark ceramic tile, shower & w/in closet. 2 large BR up & 2 w/in closets, BR3 has open railing making the perfect office. Ceramic tile & double inks. Bsmt has been extremely well insulated & walls framed up, elec done & ready for drywall. Infra red sauna stays. Mo. condo fees are optional. $75.00/mo covers mowing & snow removal.
Last Agent to Sell the Property
Keller Williams Premier Realty License #475.103443 Listed on: 02/01/2013
We collect this data history from publicly available records. To have your information removed, we recommend requesting removal directly through your county’s website.
Patricia Thomas
eXp Realty
(855) 645-3108
65 Total Sales
1 in Morton
$510,000 Price
Rhonda McGath
eXp Realty
(309) 306-3668
144 Total Sales
10 in Morton
$20K - $360K Price Range
Jessica Shaffer
Land & Home Real Estate
(217) 394-5804
91 Total Sales
1 in Morton
$249,900 Price
Tracy Lockenour
HomeSmart Realty Group Illinois
(309) 886-0903
200 Total Sales
1 in Morton
$575,000 Price
Dori DeWitte-Scotti
Jim Maloof Realty, Inc.
(309) 886-6572
129 Total Sales
7 in Morton
$65K - $318K Price Range
Laura Martin
RE/MAX Traders Unlimited
(309) 857-0079
121 Total Sales
29 in Morton
$88K - $1.1M Price Range
We collect this data history from publicly available records. To have your information removed, we recommend requesting removal directly through your county’s website.
| Date | Buyer | Sale Price | Title Company |
|---|---|---|---|
| $350,000 | Hometown Title | ||
| $247,500 | Pekin Title Llc | ||
| $260,000 | -- |
We collect this data history from publicly available records. To have your information removed, we recommend requesting removal directly through your county’s website.
| Date | Status | Borrower | Loan Amount |
|---|---|---|---|
| Open | $125,000 | ||
| Previous Owner | $40,000 | ||
| Previous Owner | $172,500 | ||
| Previous Owner | $194,700 | ||
| Previous Owner | $198,800 | ||
| Previous Owner | $217,435 | ||
| Previous Owner | $220,915 |
We collect this data history from publicly available records. To have your information removed, we recommend requesting removal directly through your county’s website.
| Date | Event | Price | List to Sale | Price per Sq Ft |
|---|---|---|---|---|
| 04/22/2013 04/22/13 | Sold | $247,500 | -4.8% | $114 / Sq Ft |
| 03/12/2013 03/12/13 | Pending | -- | -- | -- |
| 02/01/2013 02/01/13 | For Sale | $259,900 | -- | $120 / Sq Ft |
We collect this data history from publicly available records. To have your information removed, we recommend requesting removal directly through your county’s website.
| Year | Tax Paid | Tax Assessment Tax Assessment Total Assessment is a certain percentage of the fair market value that is determined by local assessors to be the total taxable value of land and additions on the property. | Land | Improvement |
|---|---|---|---|---|
| 2025 | $7,108 | $117,890 | $18,590 | $99,300 |
| 2024 | $6,899 | $107,420 | $17,210 | $90,210 |
| 2023 | $6,899 | $100,070 | $16,030 | $84,040 |
| 2022 | $6,634 | $91,900 | $14,720 | $77,180 |
| 2021 | $6,363 | $88,360 | $14,150 | $74,210 |
| 2020 | $6,164 | $87,490 | $14,010 | $73,480 |
| 2019 | $6,147 | $87,490 | $14,010 | $73,480 |
| 2018 | $6,035 | $87,490 | $14,010 | $73,480 |
| 2017 | $5,879 | $86,620 | $13,870 | $72,750 |
| 2016 | $5,761 | $86,620 | $13,870 | $72,750 |
| 2015 | $5,546 | $0 | $0 | $0 |
| 2013 | $5,490 | $83,430 | $13,360 | $70,070 |
Seller's Agent in 2013
Sandy Glover
Keller Williams Premier Realty
(309) 208-6101
337 Total Sales
Buyer's Agent in 2013
Tom Youngman
Coldwell Banker Real Estate Group
(309) 453-3211
45 Total Sales
Source: RMLS Alliance
MLS Number: RMAPA1141438
APN: 06-06-08-110-024
Disclaimer: Certain information contained herein is derived from information provided by parties other than Homes.com. All information provided is deemed reliable, but is not guaranteed to be accurate and should be independently verified.
All data is obtained from various sources and may not have been verified by broker or MLS GRID. Supplied Open House Information is subject to change without notice. All information should be independently reviewed and verified for accuracy. Properties may or may not be listed by the office/agent presenting the information. Some IDX listings have been excluded from this website.IDX information is provided exclusively for personal, non-commercial use, and may not be used for any purpose other than to identify prospective properties consumers may be interested in purchasing. Information is deemed reliable but not guaranteed.
Listings courtesy of RMLS Alliance as distributed by MLS GRID.
Based on information submitted to the MLS GRID
Ask me questions while you tour the home.