
Dori DeWitte-Scotti
Jim Maloof Realty, Inc.
(309) 886-6572
127 Total Sales
6 in Morton
$70K - $318K Price Range
Estimated Value: $406,638
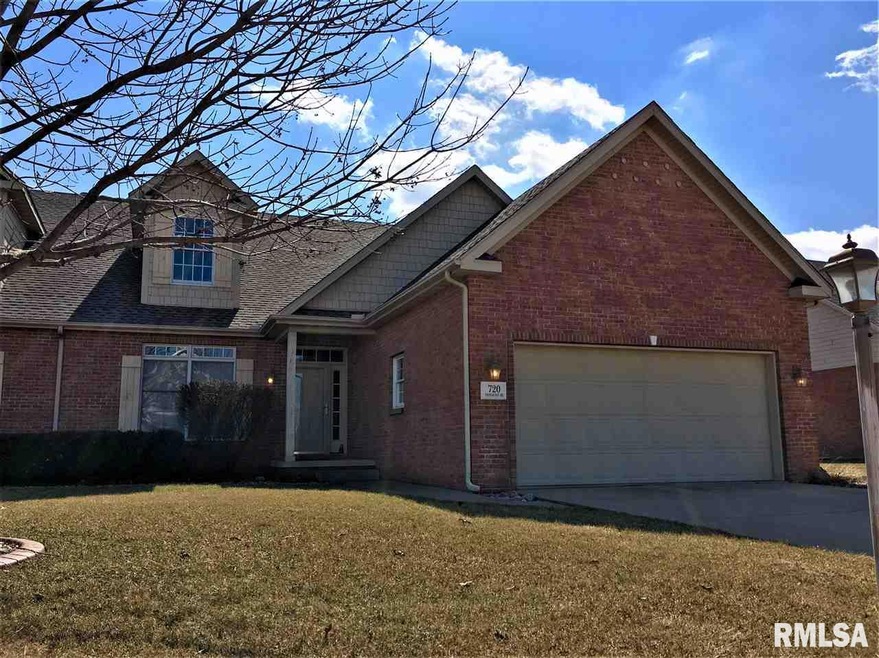
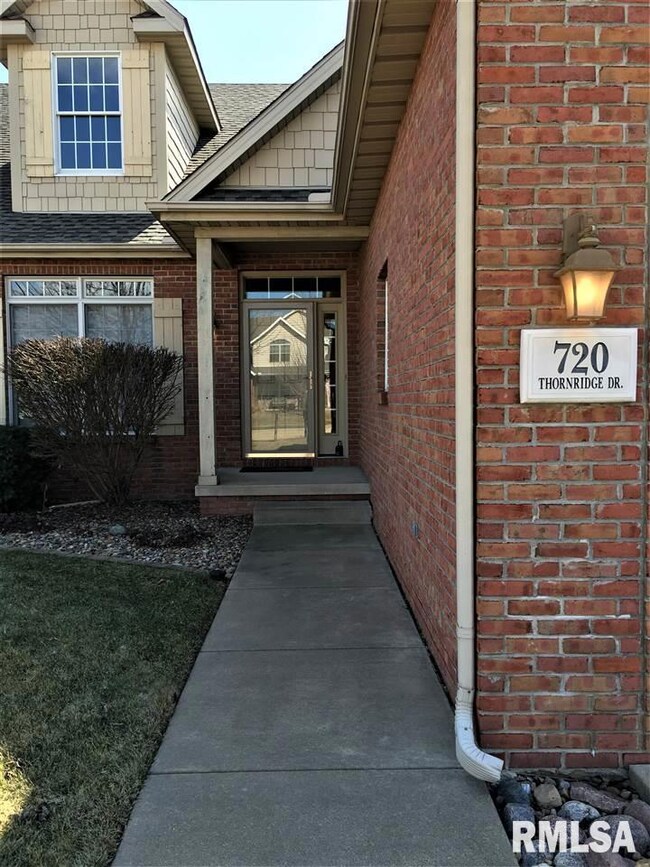
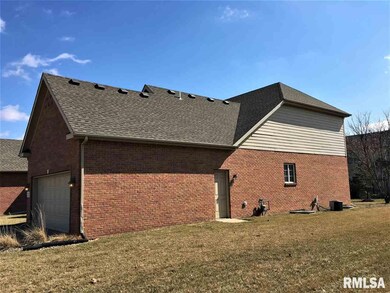
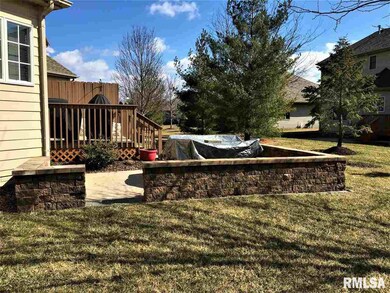
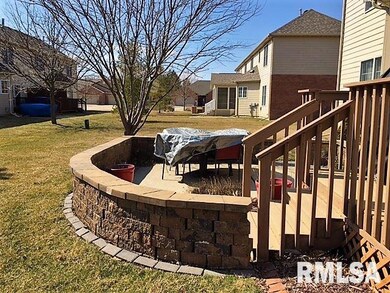
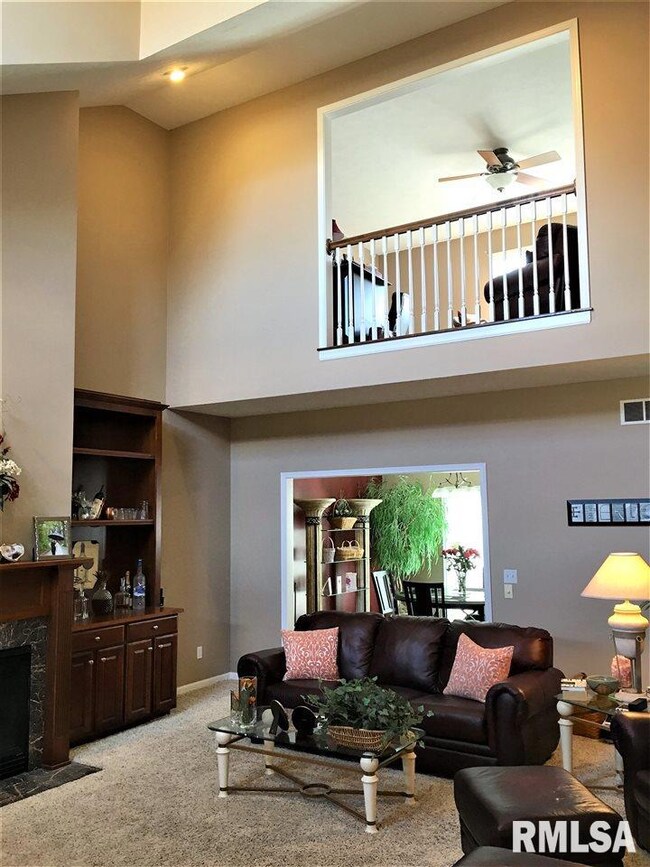
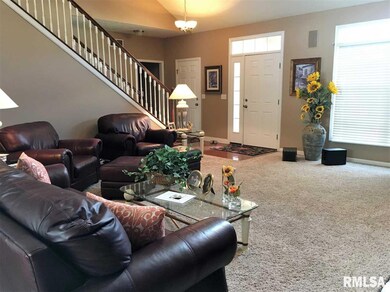
Beautifully updated 3 BR 1.5 story zero lot line condo in popular Thornridge. 2 story Great rm w/balcony overlooking MF. Fully applianced custom kit w/4 yr old SS appliances, granite tops, tile backsplash & hdwd floor. Slider to deck & custom patio w/stone wall. MF MBR w/trey ceiling & custom walk-in closet. MBA w/whirlpool, 2 vessel sinks, granite tops & new toilet. 1/2 BA & MF laundry. 2 oversized BR's up w/huge walk-in closets & Jack & Jill BA. Central vac. Irrigation system. 4 yr old carpet. Roof new '17. Monthly fees are optional. Owner can do own yard & snow removal. $150 yr mandatory
Last Agent to Sell the Property
Keller Williams Premier Realty License #475.103443 Listed on: 03/09/2018
Last Buyer's Agent
Keller Williams Premier Realty License #475.103443 Listed on: 03/09/2018
We collect this data history from publicly available records. To have your information removed, we recommend requesting removal directly through your county’s website.
Dori DeWitte-Scotti
Jim Maloof Realty, Inc.
(309) 886-6572
127 Total Sales
6 in Morton
$70K - $318K Price Range
Laura Martin
RE/MAX Traders Unlimited
(309) 857-0079
121 Total Sales
29 in Morton
$88K - $1.1M Price Range
Victoria Waliczek
Coldwell Banker Realty
(312) 386-5117
123 Total Sales
1 in Morton
$235,000 Price
Shannan Werckle
eXp Realty
(309) 316-7382
70 Total Sales
2 in Morton
$400K - $437K Price Range
Debra Miller
eXp Realty
(309) 322-7172
50 Total Sales
1 in Morton
$242,050 Price
Magnolia Homes Selling Team
RE/MAX Rising
(309) 485-5313
121 Total Sales
5 in Morton
$145K - $245K Price Range
We collect this data history from publicly available records. To have your information removed, we recommend requesting removal directly through your county’s website.
| Date | Buyer | Sale Price | Title Company |
|---|---|---|---|
| $239,000 | First Community Title | ||
| $235,000 | Chicago Title | ||
| $185,000 | Servicelink Hopewell Campus | ||
| -- | None Available | ||
| $247,000 | None Available |
We collect this data history from publicly available records. To have your information removed, we recommend requesting removal directly through your county’s website.
| Date | Status | Borrower | Loan Amount |
|---|---|---|---|
| Open | $265,000 | ||
| Previous Owner | $80,000 | ||
| Previous Owner | $148,000 | ||
| Previous Owner | $247,000 | ||
| Previous Owner | $65,000 | ||
| Previous Owner | $60,000 |
We collect this data history from publicly available records. To have your information removed, we recommend requesting removal directly through your county’s website.
| Date | Event | Price | List to Sale | Price per Sq Ft | Prior Sale |
|---|---|---|---|---|---|
| 11/05/2018 11/05/18 | Sold | $239,000 | -4.4% | $107 / Sq Ft | |
| 10/11/2018 10/11/18 | Pending | -- | -- | -- | |
| 08/09/2018 08/09/18 | Price Changed | $249,900 | -1.8% | $112 / Sq Ft | |
| 05/22/2018 05/22/18 | Price Changed | $254,500 | -2.1% | $114 / Sq Ft | |
| 05/01/2018 05/01/18 | Price Changed | $259,900 | -1.9% | $117 / Sq Ft | |
| 03/09/2018 03/09/18 | For Sale | $264,900 | +43.2% | $119 / Sq Ft | |
| 02/10/2012 02/10/12 | Sold | $185,000 | -19.5% | -- | View Prior Sale |
| 01/31/2012 01/31/12 | Pending | -- | -- | -- | |
| 07/11/2011 07/11/11 | For Sale | $229,900 | -- | -- |
We collect this data history from publicly available records. To have your information removed, we recommend requesting removal directly through your county’s website.
| Year | Tax Paid | Tax Assessment Tax Assessment Total Assessment is a certain percentage of the fair market value that is determined by local assessors to be the total taxable value of land and additions on the property. | Land | Improvement |
|---|---|---|---|---|
| 2025 | $6,145 | $117,890 | $18,590 | $99,300 |
| 2024 | $5,876 | $97,820 | $17,340 | $80,480 |
| 2023 | $5,876 | $91,130 | $16,150 | $74,980 |
| 2022 | $5,614 | $83,690 | $14,830 | $68,860 |
| 2021 | $5,367 | $80,470 | $14,260 | $66,210 |
| 2020 | $5,194 | $79,670 | $14,120 | $65,550 |
| 2019 | $5,180 | $79,670 | $14,120 | $65,550 |
| 2018 | $5,683 | $87,740 | $14,120 | $73,620 |
| 2017 | $5,897 | $86,870 | $13,980 | $72,890 |
| 2016 | $4,163 | $64,260 | $13,870 | $50,390 |
| 2015 | $4,003 | $0 | $0 | $0 |
| 2013 | $3,963 | $61,890 | $13,360 | $48,530 |
Seller's Agent in 2018
Sandy Glover
Keller Williams Premier Realty
(309) 208-6101
339 Total Sales
P
Seller's Agent in 2012
Pamela Stevens
Adam Merrick Real Estate
(309) 231-6484
S
Buyer's Agent in 2012
Sherry Carlson
Keller Williams Premier Realty
Source: RMLS Alliance
MLS Number: RMAPA1192300
APN: 06-06-08-110-019
Disclaimer: Certain information contained herein is derived from information provided by parties other than Homes.com. All information provided is deemed reliable, but is not guaranteed to be accurate and should be independently verified.
All data is obtained from various sources and may not have been verified by broker or MLS GRID. Supplied Open House Information is subject to change without notice. All information should be independently reviewed and verified for accuracy. Properties may or may not be listed by the office/agent presenting the information. Some IDX listings have been excluded from this website.IDX information is provided exclusively for personal, non-commercial use, and may not be used for any purpose other than to identify prospective properties consumers may be interested in purchasing. Information is deemed reliable but not guaranteed.
Listings courtesy of RMLS Alliance as distributed by MLS GRID.
Based on information submitted to the MLS GRID
Ask me questions while you tour the home.