
Julie Procopio
Berkshire Hathaway HomeServices Homesale Realty
(240) 630-5324
31 Total Sales
1 in Annapolis Neck
$550,000 Price
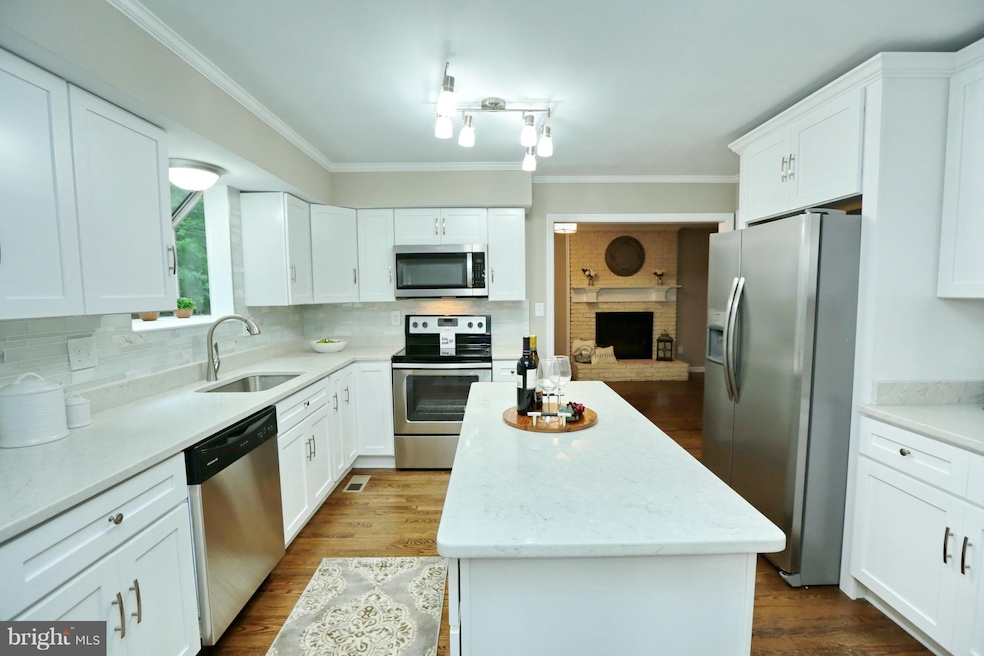
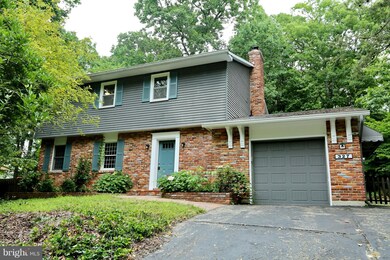
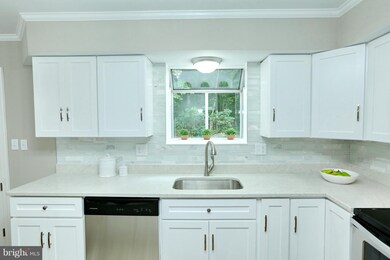
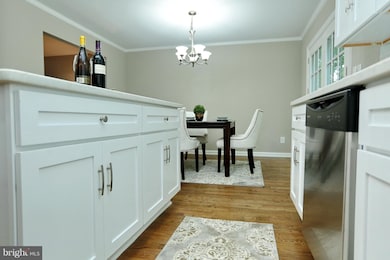
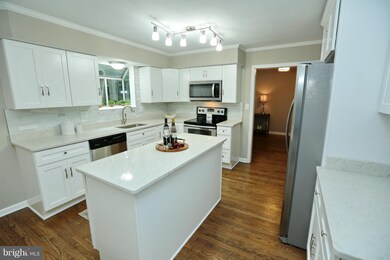
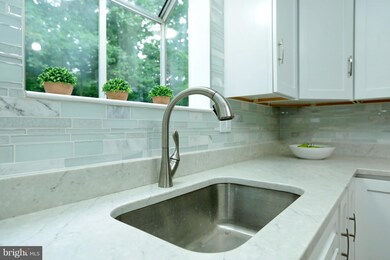
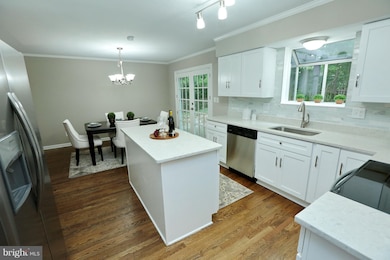
BEAUTIFUL RENOVATION! New kitchen with quartz countertops, new cabinets and stainless steel appliances! Amazing new bathrooms with elegant tile shower surround! Newly refinished wood flooring, new carpet, and new paint! Fireplace in the family room! Partially finished basement with rec. room! Large, beautiful yard w/ picket fence. Community pool, marina, boat ramp & picnic areas! HOA is voluntary.
Last Agent to Sell the Property
(410) 524-3948 bernie@alveyproperties.com Atlantic Sands Realty License #RB-0031069 Listed on: 05/30/2018
Last Buyer's Agent
(410) 524-3948 bernie@alveyproperties.com Atlantic Sands Realty License #RB-0031069 Listed on: 05/30/2018
We collect this data history from publicly available records. To have your information removed, we recommend requesting removal directly through your county’s website.
Julie Procopio
Berkshire Hathaway HomeServices Homesale Realty
(240) 630-5324
31 Total Sales
1 in Annapolis Neck
$550,000 Price
Helen Dodson
Compass
(240) 624-2523
18 Total Sales
1 in Annapolis Neck
$510,000 Price
Bill Franklin
Long & Foster Real Estate, Inc.
(240) 621-5818
333 Total Sales
1 in Annapolis Neck
$701,000 Price
Cheryl Jersey-Lecourt
Long & Foster Real Estate, Inc.
(443) 775-2134
39 Total Sales
1 in Annapolis Neck
$1,225,000 Price
Dave Wright
Coldwell Banker Realty
(410) 421-7229
30 Total Sales
3 in Annapolis Neck
$500K - $1.7M Price Range
Wanda Hamilton
Keller Williams Preferred Properties
(202) 883-5634
36 Total Sales
1 in Annapolis Neck
$574,500 Price
We collect this data history from publicly available records. To have your information removed, we recommend requesting removal directly through your county’s website.
| Date | Buyer | Sale Price | Title Company |
|---|---|---|---|
| $492,500 | Paragon Title & Escrow Co | ||
| Cross Country Equity Llc | $333,000 | Solidifi | |
| Embrace Home Loans Inc | $353,400 | None Available | |
| Carpenter Keith D | $459,900 | None Available | |
| Kirchner Robert A | $116,900 | -- |
We collect this data history from publicly available records. To have your information removed, we recommend requesting removal directly through your county’s website.
| Date | Status | Borrower | Loan Amount |
|---|---|---|---|
| Open | $175,000 | ||
| Previous Owner | Carpenter Keith D | $451,569 |
We collect this data history from publicly available records. To have your information removed, we recommend requesting removal directly through your county’s website.
| Date | Event | Price | List to Sale | Price per Sq Ft |
|---|---|---|---|---|
| 10/19/2018 10/19/18 | Sold | $492,500 | 0.0% | $174 / Sq Ft |
| 08/27/2018 08/27/18 | Pending | -- | -- | -- |
| 08/27/2018 08/27/18 | Off Market | $492,500 | -- | -- |
| 08/10/2018 08/10/18 | For Sale | $509,995 | +3.6% | $180 / Sq Ft |
| 08/03/2018 08/03/18 | Off Market | $492,500 | -- | -- |
| 07/13/2018 07/13/18 | Price Changed | $509,995 | -1.9% | $180 / Sq Ft |
| 07/09/2018 07/09/18 | Price Changed | $519,750 | 0.0% | $183 / Sq Ft |
| 06/22/2018 06/22/18 | Price Changed | $519,950 | 0.0% | $183 / Sq Ft |
| 05/30/2018 05/30/18 | Price Changed | $519,975 | +0.2% | $183 / Sq Ft |
| 05/30/2018 05/30/18 | For Sale | $519,000 | -- | $183 / Sq Ft |
We collect this data history from publicly available records. To have your information removed, we recommend requesting removal directly through your county’s website.
| Year | Tax Paid | Tax Assessment Tax Assessment Total Assessment is a certain percentage of the fair market value that is determined by local assessors to be the total taxable value of land and additions on the property. | Land | Improvement |
|---|---|---|---|---|
| 2026 | $6,316 | $536,300 | $244,000 | $292,300 |
| 2025 | $6,316 | $505,700 | ||
| 2024 | $5,954 | $475,100 | $0 | $0 |
| 2023 | $5,577 | $444,500 | $244,000 | $200,500 |
| 2022 | $5,287 | $440,967 | $0 | $0 |
| 2020 | $5,175 | $433,900 | $244,000 | $189,900 |
| 2019 | $10,013 | $417,400 | $0 | $0 |
| 2018 | $4,065 | $400,900 | $0 | $0 |
| 2017 | $4,379 | $384,400 | $0 | $0 |
| 2016 | -- | $370,333 | $0 | $0 |
| 2015 | -- | $356,267 | $0 | $0 |
| 2014 | -- | $342,200 | $0 | $0 |
Seller's Agent in 2018
Bernie Alvey
Atlantic Sands Realty
(301) 752-7922
38 Total Sales
Seller's Agent in 2014
Yael Beckman
Coldwell Banker (NRT-Southeast-MidAtlantic)
(410) 340-6767
81 Total Sales
Buyer's Agent in 2014
Annette Bergmann
Douglas Realty LLC
(240) 644-4102
29 Total Sales
Source: Bright MLS
MLS Number: 1001651334
APN: 02-412-04113000
Disclaimer: Certain information contained herein is derived from information provided by parties other than Homes.com. All information provided is deemed reliable, but is not guaranteed to be accurate and should be independently verified.
The data relating to real estate for sale on this website appears in part through the BRIGHT Internet Data Exchange program, a voluntary cooperative exchange of property listing data between licensed real estate brokerage firms, and is provided by BRIGHT through a licensing agreement.
Listing information is from various brokers who participate in the Bright MLS IDX program and not all listings may be visible on the site.
The property information being provided on or through the website is for the personal, non-commercial use of consumers and such information may not be used for any purpose other than to identify prospective properties consumers may be interested in purchasing.
Some properties which appear for sale on the website may no longer be available because they are for instance, under contract, sold or are no longer being offered for sale.
Property information displayed is deemed reliable but is not guaranteed.
Copyright 2026 Bright MLS, Inc.
Ask me questions while you tour the home.