
Peter Brown
eXp Realty
(401) 246-7116
26 Total Sales
1 in Scituate
$550,000 Price


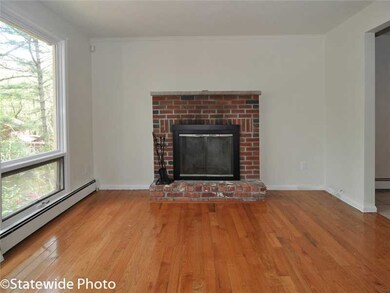


RARE DUPLEX IN PICTURESQUE SCITUATE. 2 BEDS EACH UNIT. VERY WELL MAINTAINED WITH FABULOUS WOODED VIEWS. GREAT RENTAL HISTORY; ONE OWNER AVOID THE HASSLE WITH THE BANK!!!OWNER FINANCING AVAILABLE!
Last Agent to Sell the Property
R.D. Denelle And Company Inc. License #RES.0034341 Listed on: 04/23/2013
We collect this data history from publicly available records. To have your information removed, we recommend requesting removal directly through your county’s website.
Peter Brown
eXp Realty
(401) 246-7116
26 Total Sales
1 in Scituate
$550,000 Price
Sara Whitney
RI Real Estate Services
(401) 593-2582
83 Total Sales
1 in Scituate
$585,000 Price
Ryan Foss
RISE REC
(401) 389-4622
25 Total Sales
1 in Scituate
$555,000 Price
Tracy O'Donnell
BHHS New England Properties
(401) 648-8618
62 Total Sales
1 in Scituate
$968,225 Price
Ania Kent
BHHS Commonwealth Real Estate
(401) 593-4359
112 Total Sales
2 in Scituate
$420K - $634K Price Range
Sean Cardoso
Century 21 Envoy
(401) 389-4092
24 Total Sales
1 in Scituate
$775,000 Price
We collect this data history from publicly available records. To have your information removed, we recommend requesting removal directly through your county’s website.
| Date | Buyer | Sale Price | Title Company |
|---|---|---|---|
| $220,500 | -- |
We collect this data history from publicly available records. To have your information removed, we recommend requesting removal directly through your county’s website.
| Date | Status | Borrower | Loan Amount |
|---|---|---|---|
| Open | $196,500 | ||
| Closed | Marceau Marion | $40,000 | |
| Previous Owner | Marceau Marion H | $50,100 |
We collect this data history from publicly available records. To have your information removed, we recommend requesting removal directly through your county’s website.
| Date | Event | Price | List to Sale | Price per Sq Ft |
|---|---|---|---|---|
| 12/30/2013 12/30/13 | Sold | $220,000 | -26.4% | $105 / Sq Ft |
| 11/30/2013 11/30/13 | Pending | -- | -- | -- |
| 04/24/2013 04/24/13 | For Sale | $299,000 | -- | $143 / Sq Ft |
We collect this data history from publicly available records. To have your information removed, we recommend requesting removal directly through your county’s website.
| Year | Tax Paid | Tax Assessment Tax Assessment Total Assessment is a certain percentage of the fair market value that is determined by local assessors to be the total taxable value of land and additions on the property. | Land | Improvement |
|---|---|---|---|---|
| 2025 | $5,190 | $299,500 | $115,300 | $184,200 |
| 2024 | $5,190 | $299,500 | $115,300 | $184,200 |
| 2023 | $5,020 | $299,500 | $115,300 | $184,200 |
| 2022 | $4,906 | $299,500 | $115,300 | $184,200 |
| 2021 | $4,734 | $253,300 | $95,600 | $157,700 |
| 2020 | $4,628 | $253,300 | $95,600 | $157,700 |
| 2019 | $4,532 | $253,300 | $95,600 | $157,700 |
| 2018 | $4,692 | $242,000 | $84,100 | $157,900 |
| 2017 | $4,554 | $242,000 | $84,100 | $157,900 |
| 2016 | $4,366 | $242,000 | $84,100 | $157,900 |
| 2015 | $4,815 | $251,300 | $78,400 | $172,900 |
| 2014 | $4,770 | $251,300 | $78,400 | $172,900 |
CC
Seller's Agent in 2013
Christie Creamer
R.D. Denelle And Company Inc.
(401) 573-1633
13 Total Sales
Buyer's Agent in 2013
Mark Leeman
RE/MAX ONE
(401) 837-2880
113 Total Sales
Source: State-Wide MLS
MLS Number: 1039230
APN: SCIT M:49-2 L:007-00
Disclaimer: Certain information contained herein is derived from information provided by parties other than Homes.com. All information provided is deemed reliable, but is not guaranteed to be accurate and should be independently verified.
IDX information is provided exclusively for personal, non-commercial use, and may not be used for any purpose other than to identify prospective properties consumers may be interested in purchasing. Information is deemed reliable but not guaranteed.
Copyright © 2026 State-Wide MLS, Inc. All rights reserved.
Ask me questions while you tour the home.