
Ali Ludwig
Keller Williams Realty-Merrimack
(351) 208-1956
92 Total Sales
1 in Central Bradford
$412,000 Price
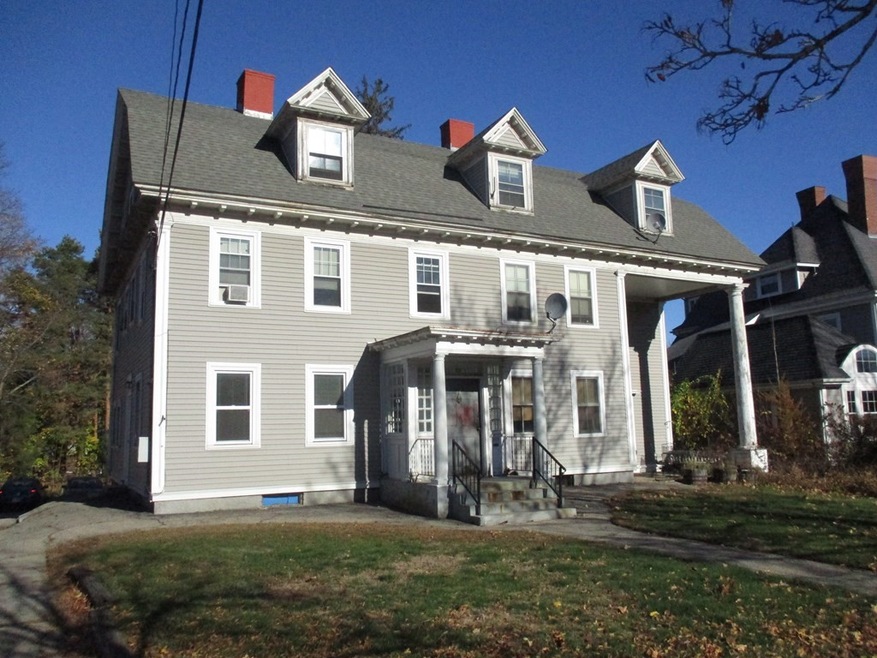

In the Heart of Bradford's Historical District. A Six Family Home, Featuring 6 Three Room One Bedroom Apartments. Separate and Updated Forced Hot Water by Gas Heating Systems, Separate Hot Water by Gas and Separate Electric, Plenty of Off Street Parking. Excellent Location Right Across from Northpoint College.
Ali Ludwig
Keller Williams Realty-Merrimack
(351) 208-1956
92 Total Sales
1 in Central Bradford
$412,000 Price
Kelly Dimbat
Lamacchia Realty, Inc.
(781) 557-4147
119 Total Sales
1 in Central Bradford
$689,000 Price
Team Valdez Mejia
Keller Williams Realty
(351) 208-2030
160 Total Sales
6 in Central Bradford
$580K - $880K Price Range
David Brown
Coldwell Banker Realty - Beverly
(339) 666-1240
60 Total Sales
1 in Central Bradford
$530,000 Price
Andrew McAloon
Lamacchia Realty, Inc.
(978) 736-3628
28 Total Sales
1 in Central Bradford
$440,000 Price
Jamie Frontiero
William Raveis Real Estate
(207) 994-8142
93 Total Sales
2 in Central Bradford
$440K - $600K Price Range
We collect this data history from publicly available records. To have your information removed, we recommend requesting removal directly through your county’s website.
| Date | Event | Price | List to Sale | Price per Sq Ft | Prior Sale |
|---|---|---|---|---|---|
| 04/14/2023 04/14/23 | Sold | $750,000 | -3.8% | $154 / Sq Ft | |
| 11/09/2022 11/09/22 | Pending | -- | -- | -- | |
| 11/09/2022 11/09/22 | For Sale | $779,900 | +64.2% | $160 / Sq Ft | |
| 10/06/2017 10/06/17 | Sold | $475,000 | -5.0% | $97 / Sq Ft | View Prior Sale |
| 07/12/2017 07/12/17 | Pending | -- | -- | -- | |
| 07/05/2017 07/05/17 | Price Changed | $499,900 | -4.8% | $102 / Sq Ft | |
| 06/21/2017 06/21/17 | For Sale | $525,000 | -- | $108 / Sq Ft |
We collect this data history from publicly available records. To have your information removed, we recommend requesting removal directly through your county’s website.
| Year | Tax Paid | Tax Assessment Tax Assessment Total Assessment is a certain percentage of the fair market value that is determined by local assessors to be the total taxable value of land and additions on the property. | Land | Improvement |
|---|---|---|---|---|
| 2025 | $2,798 | $21,671 | ||
| 2024 | $2,552 | $20,639 | ||
| 2023 | $2,552 | $35,500 | $7,100 | $28,400 |
| 2022 | $2,542 | $27,510 | $5,500 | $22,010 |
| 2021 | $2,458 | $25,370 | $5,070 | $20,300 |
| 2020 | $2,365 | $25,020 | $5,000 | $20,020 |
| 2019 | $2,362 | $21,850 | $4,370 | $17,480 |
| 2018 | $2,158 | $21,560 | $4,310 | $17,250 |
| 2017 | $2,003 | $19,300 | $3,860 | $15,440 |
| 2016 | $320 | $4,005 | $4,005 | $0 |
| 2015 | $334 | $3,808 | $3,808 | $0 |
Seller's Agent in 2023
Richard Emery
Diamond Key Real Estate
(978) 697-8984
9 in this area
56 Total Sales
Buyer's Agent in 2017
Chris Barrett
Barrett, Chris. J., REALTORS®
(800) 240-5011
92 Total Sales
Source: MLS Property Information Network (MLS PIN)
MLS Number: 73056644
Disclaimer: Certain information contained herein is derived from information provided by parties other than Homes.com. All information provided is deemed reliable, but is not guaranteed to be accurate and should be independently verified.
The property listing data and information, or the Images, set forth herein were provided to MLS Property Information Network, Inc. from third party sources, including sellers, lessors and public records, and were compiled by MLS Property Information Network, Inc. The property listing data and information, and the Images, are for the personal, non-commercial use of consumers having a good faith interest in purchasing or leasing listed properties of the type displayed to them and may not be used for any purpose other than to identify prospective properties which such consumers may have a good faith interest in purchasing or leasing. MLS Property Information Network, Inc. and its subscribers disclaim any and all representations and warranties as to the accuracy of the property listing data and information, or as to the accuracy of any of the Images, set forth herein.
Ask me questions while you tour the home.