
Mo Bringard
NextHome Park Place Homes Group
(989) 625-9938
138 Total Sales
68 in Midland
$58K - $560K Price Range
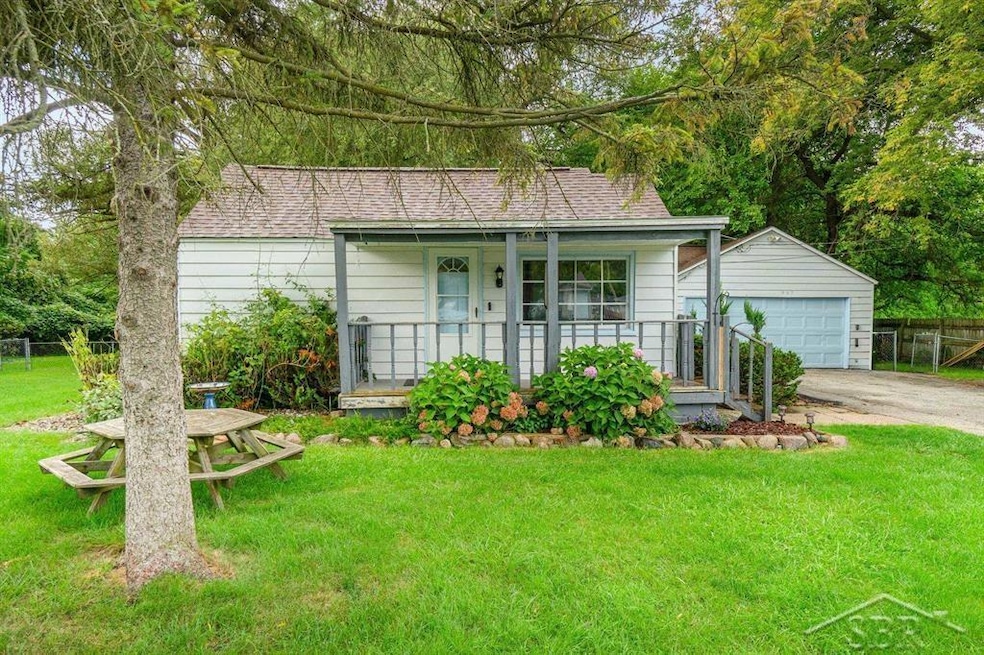
Peaceful Setting on Sam Street | This cozy home on Sam Street in the City of Midland offers 3 bedrooms and 1 bathroom, almost 1100 square feet of living space, a spacious garage, and most beloved, an expansive 1 acre property with all the country feels. You’ll find multiple storage outbuildings, a large playset, fun playhouse, and a fully fenced yard with beautiful established trees offering so much privacy and a great place for family to enjoy. Updated elements of the home include a new back deck and slider door, newer flooring throughout (in the last 10 years), landscaping in the last 2 years, and spray foam insulation in the crawl space (2024). This home was well loved for over 30 years. Don’t miss checking this one out to see if it’s your new home sweet home!
We collect this data history from publicly available records. To have your information removed, we recommend requesting removal directly through your county’s website.
Mo Bringard
NextHome Park Place Homes Group
(989) 625-9938
138 Total Sales
68 in Midland
$58K - $560K Price Range
Tia Williams-Pung
FIVE STAR REAL ESTATE - MT. PLEASANT
(989) 567-3130
151 Total Sales
2 in Midland
$100K - $129K Price Range
Joshua Moore
Berkshire Hathaway HomeServices
(989) 607-0321
217 Total Sales
8 in Midland
$80K - $290K Price Range
Krista Bedford
Century 21 Signature Realty (Freeland)
(989) 200-5454
87 Total Sales
3 in Midland
$160K - $497K Price Range
Brian Kasper
Century 21 Affiliated
(517) 816-9249
352 Total Sales
1 in Midland
$430,000 Price
Rhonda Cerone
Mi Choice Realty
(734) 636-2826
153 Total Sales
7 in Midland
$125K - $255K Price Range
We collect this data history from publicly available records. To have your information removed, we recommend requesting removal directly through your county’s website.
| Date | Type | Sale Price | Title Company |
|---|---|---|---|
| Warranty Deed | $135,000 | Midland Title |
We collect this data history from publicly available records. To have your information removed, we recommend requesting removal directly through your county’s website.
| Date | Status | Loan Amount | Loan Type |
|---|---|---|---|
| Open | $113,000 | New Conventional |
We collect this data history from publicly available records. To have your information removed, we recommend requesting removal directly through your county’s website.
| Date | Event | Price | List to Sale | Price per Sq Ft |
|---|---|---|---|---|
| 10/20/2025 10/20/25 | Sold | $135,000 | -3.6% | $124 / Sq Ft |
| 09/04/2025 09/04/25 | Pending | -- | -- | -- |
| 08/28/2025 08/28/25 | For Sale | $140,000 | -- | $129 / Sq Ft |
We collect this data history from publicly available records. To have your information removed, we recommend requesting removal directly through your county’s website.
| Year | Tax Paid | Tax Assessment Tax Assessment Total Assessment is a certain percentage of the fair market value that is determined by local assessors to be the total taxable value of land and additions on the property. | Land | Improvement |
|---|---|---|---|---|
| 2025 | $1,478 | $61,100 | $0 | $0 |
| 2024 | $1,149 | $47,300 | $0 | $0 |
| 2023 | $1,095 | $41,700 | $0 | $0 |
| 2022 | $1,345 | $43,100 | $0 | $0 |
| 2021 | $1,296 | $36,800 | $0 | $0 |
| 2020 | $1,310 | $36,000 | $0 | $0 |
| 2019 | $1,279 | $35,800 | $12,500 | $23,300 |
| 2018 | $1,239 | $40,300 | $12,500 | $27,800 |
| 2017 | $0 | $33,500 | $12,500 | $21,000 |
| 2016 | $1,190 | $33,400 | $13,500 | $19,900 |
| 2012 | -- | $33,000 | $13,500 | $19,500 |
Seller's Agent in 2025
Emily Wolfgang
Modern Realty
(989) 859-5782
93 Total Sales
Buyer's Agent in 2025
Michelle Hill
Ayre/Rhinehart-Midland
(989) 859-2566
156 Total Sales
Source: Michigan Multiple Listing Service
MLS Number: 50186644
APN: 14-23-60-016
Disclaimer: Certain information contained herein is derived from information provided by parties other than Homes.com. All information provided is deemed reliable, but is not guaranteed to be accurate and should be independently verified.
Source MLS: MiRealSource
Provided through IDX via MiRealSource. Courtesy of MiRealSource Shareholder. Copyright MiRealSource.
The information published and disseminated by MiRealSource is communicated verbatim, without change by MiRealSource, as filed with MiRealSource by its members. The accuracy of all information, regardless of source, is not guaranteed or warranted. All information should be independently verified.
Copyright 2026 MiRealSource. All rights reserved. The information provided hereby constitutes proprietary information of MiRealSource, Inc. and its shareholders, affiliates and licensees and may not be reproduced or transmitted in any form or by any means, electronic or mechanical, including photocopy, recording, scanning or any information storage and retrieval system, without written permission from MiRealSource, Inc.
Ask me questions while you tour the home.