NOT LISTED FOR SALE

Estimated Value: $1,545,000 - $2,178,441

5 Beds
6 Baths
6,272 Sq Ft
$293/Sq Ft Est. Value

Sale Details

Date Sold: September 25, 2023

Last sale price $2,172,500 $346 Per Sq Ft

Est. 15% decrease in value since last sale

Current estimated payment $11,545 / mo

Highlights

  • Home Theater
  • Private Pool
  • Custom Home
  • Edgewood Community Elementary School Rated 9+
  • RV Access or Parking
  • Gated Community

About This Home

As of September 2023

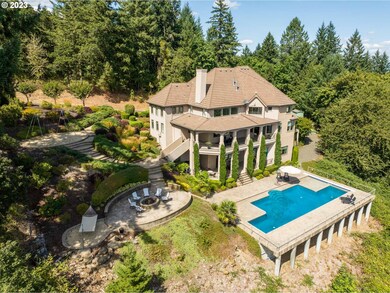
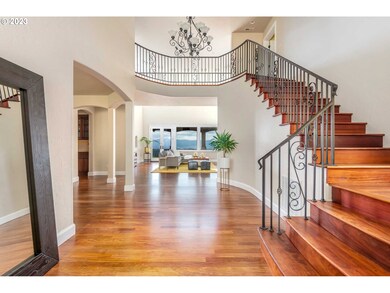
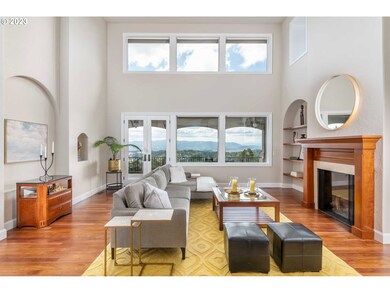
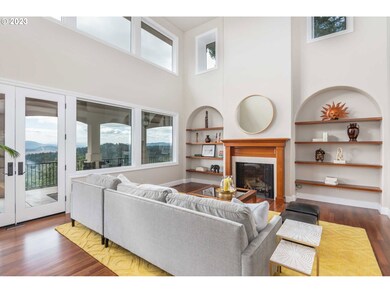
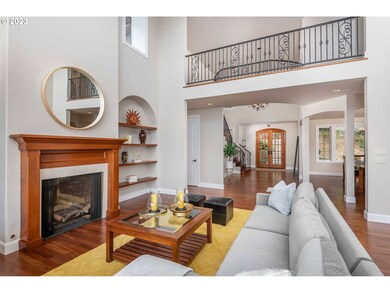
You can have it all! Perfectly situated at the end of a gated private road on the edge of town, surrounded by City parklands, rests an exquisite home. This dreamy estate whispers of Tuscany and its sweeping, lofty views captivate all who arrive. A gracious entry invites to a glorious living room with high ceilings, fireplace and French doors opening to a covered veranda. A well-appointed kitchen and casual family room plus dining nook is the heart of the home. Also on the main level is a formal dining room and a private suite for guests or family. Upstairs are all other bedrooms and a convenient laundry room. The primary suite will not disappoint! For those working from home, there is an executive office with custom oversized desk and cabinets, and professional-grade high-speed internet access. The lower level is a play Mecca for kids of all ages. There is a spacious billiard room and craft/play area, both exiting to the outdoor pool. Down the hall is a jaw-dropping state-of-the-art home theater with a panoramic screen and an unbelievable sound system. For the adult kids, there is a remarkable wine cellar which accommodates over 1100 bottles. This property captures the good life outdoors as well! The custom-designed pool is a winner and is complete with a separate Jacuzzi and outdoor shower. A dedicated fire pit area with seating, a hammock and even a soaring swing set for all are designed to capture the stunning views. As the house sits surrounded by City parkland, hiking/biking abounds right out the front door! Go for miles on the surrounding scenic trails, including Spencer Butte summit. There is immediate access to the 515-acre new Suzanne Arlie Park with its hiking and mountain biking trails. Mt Baldy feels serene and remote, and yet it is minutes to exceptional schools and only 10 minutes to downtown Eugene or Springfield, and 20 minutes to reputable hospitals. This property is simply remarkable!

Last Agent to Sell the Property

Susan Heisey

Bailey & Heisey Real Estate License #200506149 Listed on: 08/24/2023

Last Buyer's Agent

Jordan Goschie

Keller Williams Realty Eugene and Springfield License #201244470

Keller Williams Realty Eugene and Springfield
Create a Home Valuation Report for This Property
The Home Valuation Report is an in-depth analysis detailing your home's value as well as a comparison with similar homes in the area

Home Details

Home Type

  • Single Family

Est. Annual Taxes

  • $13,223

Year Built

  • Built in 2008

Lot Details

  • 5 Acre Lot
  • Property fronts a private road
  • Gated Home
  • Bluff on Lot
  • Private Lot
  • Gentle Sloping Lot
  • Sprinkler System
  • Property is zoned RR5

HOA Fees

Parking

  • 3 Car Attached Garage
  • Parking Pad
  • RV Access or Parking

Property Views

  • Mountain
  • Territorial
  • Valley

Home Design

  • Custom Home
  • Slab Foundation
  • Tile Roof
  • Stucco Exterior
  • Concrete Perimeter Foundation

Interior Spaces

  • 6,272 Sq Ft Home
  • 3-Story Property
  • Built-In Features
  • High Ceiling
  • 3 Fireplaces
  • Self Contained Fireplace Unit Or Insert
  • Propane Fireplace
  • Double Pane Windows
  • Aluminum Window Frames
  • Family Room
  • Living Room
  • Dining Room
  • Home Theater
  • Home Office

Kitchen

  • Built-In Double Oven
  • Built-In Range
  • Down Draft Cooktop
  • Microwave
  • Dishwasher
  • Stainless Steel Appliances
  • Kitchen Island
  • Granite Countertops
  • Tile Countertops

Flooring

  • Wood
  • Wall to Wall Carpet
  • Tile

Bedrooms and Bathrooms

  • 5 Bedrooms
  • Primary Bedroom on Main
  • Hydromassage or Jetted Bathtub

Laundry

  • Laundry Room
  • Washer and Dryer

Finished Basement

  • Exterior Basement Entry
  • Natural lighting in basement

Home Security

  • Security System Owned
  • Security Gate
  • Intercom
  • Smart Home

Accessible Home Design

  • Accessibility Features

Pool

  • Private Pool
  • Spa

Outdoor Features

  • Covered Patio or Porch
  • Fire Pit

Schools

  • Edgewood Elementary School
  • Spencer Butte Middle School
  • South Eugene High School

Utilities

  • Cooling Available
  • Forced Air Heating System
  • Heating System Uses Propane
  • Heat Pump System
  • Shared Well
  • Electric Water Heater
  • Water Purifier
  • Septic Tank
  • High Speed Internet

Community Details

  • Gated Community

Listing and Financial Details

  • Assessor Parcel Number 1716818

Home Details

Home Type

Single Family

Est. Annual Taxes

$13,223

Year Built

Built in 2008

Lot Details

5 Acres

HOA Fees

$213 per month

Parking

3

Listing Details

  • Standard Status: Closed
  • MLS Status: Sold
  • Property Type: Residential
  • Accessibility: Yes
  • Stories: 3
  • Year Built: 2008
  • Property Condition: Resale
  • Property Sub Type: SingleFamilyResidence
  • Architectural Style: CustomStyle
  • New Construction: No
  • Property Attached Yn: No
  • Current Price For Status: 2172500.0
  • Open House: No
  • PublicRemarksAssociation: Treasurer: Mike Biglan mike@twentyideas.com
  • Room 10 Features: Balcony,BuiltinFeatures,FamilyRoomKitchenCombo,Fireplace,HardwoodFloors,SoundSystem
  • Room 11 Features: BuiltinRange,EatingArea,ExteriorEntry,FamilyRoomKitchenCombo,GasAppliances,GourmetKitchen,Intercom,Island,Microwave,Pantry
  • Room 12 Features: Balcony,Fireplace,FrenchDoors,HardwoodFloors
  • Room 13 Features: Fireplace,Intercom
  • Room 7 Features: Intercom
  • Room 8 Features: Intercom
  • Room 9 Features: HardwoodFloors,SoundSystem
  • Special Features: VirtualTour

Interior Features

  • Accessibility Features: MainFloorBedroomBath
  • Total Bathrooms: 4.2
  • Fireplaces: 3
  • Interior Amenities: Floor3rd, HardwoodFloors, HighCeilings, HighSpeedInternet, HomeTheater, Intercom, JettedTub, Laundry, SmartCameraRecording, SmartHome, TileFloor, WalltoWallCarpet, WasherDryer, WaterPurifier
  • Room 4 Description: _4thBedroom
  • Room 4 Features: Intercom
  • Room 4 Level: Upper
  • Room 5 Description: _5thBedroom
  • Room 5 Features: HardwoodFloors
  • Room 5 Level: Main
  • Room 6 Description: Office
  • Room 6 Features: BuiltinFeatures
  • Room 6 Level: Upper
  • Basement: Daylight, ExteriorEntry, Finished
  • Window Features: AluminumFrames, DoublePaneWindows
  • Appliances: BuiltinOven, BuiltinRange, Dishwasher, DoubleOven, DownDraft, FreeStandingRefrigerator, Granite, Island, Microwave, Pantry, StainlessSteelAppliance, Tile
  • Full Bathrooms: 4
  • Half Bathrooms: 2
  • Total Bedrooms: 5
  • Fireplace Features: Insert, Propane
  • Fireplace: Yes
  • Association Contact: Heidi Gray
  • Main Level Full Bathrooms: 1
  • BathroomsFullUpperLevel: 3
  • BathroomsPartialLowerLevel: 1
  • BathroomsPartialMainLevel: 1
  • BathroomsTotalLowerLevel: 0.1
  • BathroomsTotalMainLevel: 1.1
  • BathroomsTotalUpperLevel: 3.0
  • Lot Size Range: Acres5to7
  • Additional Room 10 Level: Main
  • Room 11 Level: Main
  • Room 12 Level: Main
  • Room 13 Level: Upper
  • Room 7 Description: _2ndBedroom
  • Additional Room 7 Level: Upper
  • Room 8 Description: _3rdBedroom
  • Additional Room 8 Level: Upper
  • Room 9 Description: DiningRoom
  • Additional Room 9 Level: Main

Exterior Features

  • Exterior Description: Stucco
  • Exterior Features: CoveredPatio, FirePit, FreeStandingHotTub, GasHookup, Patio, Pool, PrivateRoad, RVHookup, RVParking, RVBoatStorage, SmartCameraRecording, Sprinkler
  • Lot Size: 5 to 6.99 Acres
  • Foundation Details: ConcretePerimeter, Slab
  • R V Description: RVHookup,RVParking,RVBoatStorage
  • View: Yes
  • Lot Features: Bluff, Gated, GentleSloping, Private
  • Road Surface Type: Paved
  • Disclosures: Disclosure
  • Home Warranty: No
  • Roof: Tile
  • View: Mountain,Territorial,Valley

Garage/Parking

  • Garage Type: Attached,ExtraDeep,Oversized
  • Parking Description: ParkingPad, RVAccessParking
  • Attached Garage: Yes
  • Garage Spaces: 3.0
  • Total Parking Spaces: 3.0

Utilities

  • Fuel Description: Electricity,Propane
  • Hot Water: Electricity
  • Internet Service Type: Cable
  • Security: SecurityGate, SecuritySystemOwned
  • Cooling: HeatPump
  • Cooling Y N: Yes
  • Heating: ForcedAir, HeatPump, Other
  • Heating Yn: Yes
  • Sewer: SepticTank
  • Water Source: SharedWell

Condo/Co-op/Association

  • Association Amenities: Gated, RoadMaintenance, Water
  • Senior Community: No
  • Association #2 Fee: 90.0
  • Association #2 Fee Frequency: Monthly
  • Association Fee: 123.0
  • Association Fee Frequency: Monthly
  • Association: Yes
  • Association Email: heidijogray@gmail.com

Association/Amenities

  • AssociationAddress: Unknown
  • AssociationPendingLitigationYN: No
  • AssociationStatus: Active

Schools

  • Elementary School: Edgewood
  • High School: South Eugene
  • Middle Or Junior School: Spencer Butte

Lot Info

  • Zoning: RR5
  • Lot Size Acres: 5.0
  • Lot Size Sq Ft: 217800.0
  • Parcel #: 1716818

Green Features

  • Green Certification: No

Tax Info

  • Tax Year: 2022
  • Tax Annual Amount: 13222.98

Ownership History

We collect this data history from publicly available records. To have your information removed, we recommend requesting removal directly through your county’s website.

Date Name Owned For Owner Type

Purchase Details

Listed on
Aug 24, 2023
Closed on
Sep 21, 2023
Sold by
Bought by
Seller's Agent
Susan Heisey
Bailey & Heisey Real Estate
Buyer's Agent
Jordan Goschie
Keller Williams Realty Eugene and Springfield
List Price
$2,195,000
Sold Price
$2,172,500
Premium/Discount to List
-$22,500
-1.03%
Views
17
Current Estimated Value
$1,839,110

Home Financials for this Owner

Home Financials are based on the most recent Mortgage that was taken out on this home.
Estimated Appreciation
-$333,390
Avg. Annual Appreciation
-5.66%
Original Mortgage
$1,626,450
Outstanding Balance
$1,577,734
Interest Rate
6.96%
Mortgage Type
New Conventional
Estimated Equity
$261,376

Purchase Details

Closed on
May 7, 2010
Sold by
Bought by

Home Financials for this Owner

Home Financials are based on the most recent Mortgage that was taken out on this home.
Original Mortgage
$950,000
Interest Rate
5.04%
Mortgage Type
New Conventional

Purchase Details

Closed on
Dec 1, 2006
Sold by
Bought by

Home Financials for this Owner

Home Financials are based on the most recent Mortgage that was taken out on this home.
Original Mortgage
$270,000
Interest Rate
8.5%
Mortgage Type
Balloon
Source: Public Records

Home Values in the Area

Source: Public Records

Average Home Value in this Area


Source: Public Records

Agents Specializing in Goshen, OR

See All Agents

Purchase History

We collect this data history from publicly available records. To have your information removed, we recommend requesting removal directly through your county’s website.

Date Buyer Sale Price Title Company
$2,172,500 Cascade Title
$1,187,500 Western Title & Escrow
$300,000 Cascade Title Co
Source: Public Records

Mortgage History

We collect this data history from publicly available records. To have your information removed, we recommend requesting removal directly through your county’s website.

Date Status Borrower Loan Amount
Open $1,626,450
Previous Owner $950,000
Previous Owner $270,000
Source: Public Records

Property History

We collect this data history from publicly available records. To have your information removed, we recommend requesting removal directly through your county’s website.

Date Event Price List to Sale Price per Sq Ft
09/25/2023 09/25/23 Sold $2,172,500 -1.0% $346 / Sq Ft
08/25/2023 08/25/23 Pending -- -- --
08/24/2023 08/24/23 For Sale $2,195,000 -- $350 / Sq Ft
Source: Regional Multiple Listing Service (RMLS)

Tax History

We collect this data history from publicly available records. To have your information removed, we recommend requesting removal directly through your county’s website.

Year Tax Paid Tax Assessment Tax Assessment Total Assessment is a certain percentage of the fair market value that is determined by local assessors to be the total taxable value of land and additions on the property. Land Improvement
2025 $14,673 $1,080,792
2024 $14,568 $1,049,313
2023 $14,568 $1,018,751 $0 $0
2022 $13,223 $989,079 $0 $0
2021 $12,150 $960,271 $0 $0
2020 $12,367 $932,302 $0 $0
2019 $12,364 $905,148 $0 $0
2018 $11,423 $853,189 $0 $0
2017 $10,983 $853,189 $0 $0
2016 $10,688 $828,339 $0 $0
2015 $10,441 $804,213 $0 $0
2014 $10,270 $780,789 $0 $0
Source: Public Records

Agents Affiliated with this Home

  • Section Image
  • Section Image
See All Agents

Map

Source: Regional Multiple Listing Service (RMLS)

MLS Number: 23225039

Regional Multiple Listing Service (RMLS)

APN: 1716818

Your Personal Tour Guide

Ask me questions while you tour the home.