
Michael Jones
Coldwell Banker Realty
(380) 210-3322
100 Total Sales
1 in Upper Arlington
$375,000 Price
Estimated Value: $420,095 - $480,000
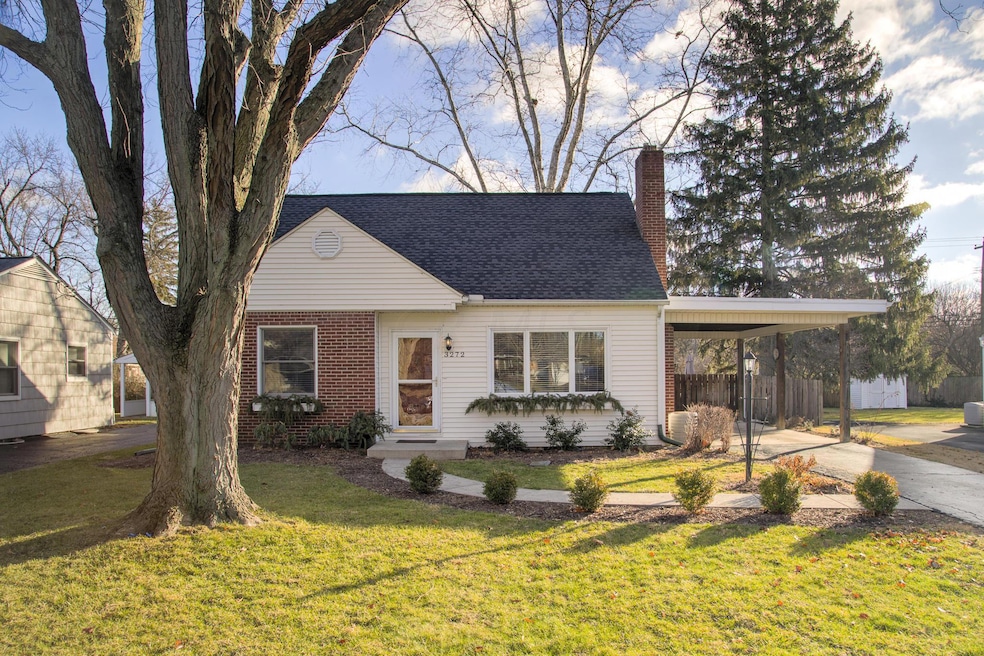
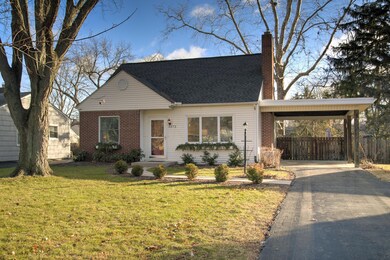
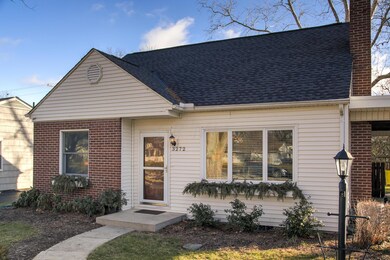
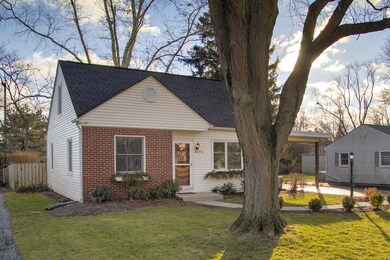
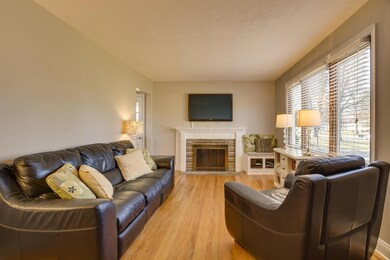
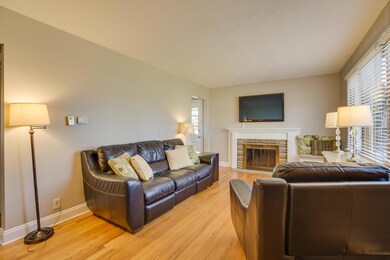
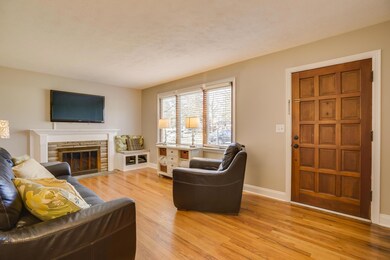
Multiple offers received...please see A2A remarks! Truly a great home ready for you to move right in. Owners have made numerous updates including a New professionally finished recreation room and New full bath in the lower level 2013, New furnace 2014, updated electric panel 2012, New hot water heater 2010, newer windows throughout the home, and roof and siding replaced 2007. The main floor has been freshly painted and has hardwood floors in the living room and bedrooms. There is a spacious kitchen, custom closets in all the bedrooms, and a great fenced in yard. Don't miss your opportunity to see this wonderful home!
Last Agent to Sell the Property
KW Classic Properties Realty License #420225 Listed on: 01/05/2017
We collect this data history from publicly available records. To have your information removed, we recommend requesting removal directly through your county’s website.
Michael Jones
Coldwell Banker Realty
(380) 210-3322
100 Total Sales
1 in Upper Arlington
$375,000 Price
Bruce Dooley
KW Classic Properties Realty
(614) 660-5676
118 Total Sales
7 in Upper Arlington
$524K - $4M Price Range
Sue Van Woerkom
Keller Williams Capital Ptnrs
(380) 666-3402
88 Total Sales
3 in Upper Arlington
$450K - $1.5M Price Range
Chris Davis
Auction Ohio
(380) 214-2836
117 Total Sales
3 in Upper Arlington
$1.6M - $3.7M Price Range
Carlton Shaffer
RE/MAX Partners
(380) 444-4963
207 Total Sales
3 in Upper Arlington
$519K - $1.1M Price Range
Andrew Robinson
Real of Ohio
(380) 333-4690
73 Total Sales
2 in Upper Arlington
$665K - $2M Price Range
We collect this data history from publicly available records. To have your information removed, we recommend requesting removal directly through your county’s website.
| Date | Buyer | Sale Price | Title Company |
|---|---|---|---|
| -- | None Available | ||
| Kudija Matthew D | $246,000 | None Available | |
| Burkle Matthew D | $164,900 | -- | |
| Lagucki Timothy E | $108,500 | -- | |
| -- | $93,300 | -- | |
| -- | $79,900 | -- |
We collect this data history from publicly available records. To have your information removed, we recommend requesting removal directly through your county’s website.
| Date | Status | Borrower | Loan Amount |
|---|---|---|---|
| Previous Owner | $196,800 | ||
| Previous Owner | Burkle Matthew D | $148,000 | |
| Previous Owner | Burkle Matthew D | $140,100 | |
| Previous Owner | Lagucki Timothy E | $90,000 |
We collect this data history from publicly available records. To have your information removed, we recommend requesting removal directly through your county’s website.
| Date | Event | Price | List to Sale | Price per Sq Ft |
|---|---|---|---|---|
| 03/27/2025 03/27/25 | Off Market | $246,000 | -- | -- |
| 01/31/2017 01/31/17 | Sold | $246,000 | +7.0% | $200 / Sq Ft |
| 01/04/2017 01/04/17 | For Sale | $229,900 | -- | $187 / Sq Ft |
We collect this data history from publicly available records. To have your information removed, we recommend requesting removal directly through your county’s website.
| Year | Tax Paid | Tax Assessment Tax Assessment Total Assessment is a certain percentage of the fair market value that is determined by local assessors to be the total taxable value of land and additions on the property. | Land | Improvement |
|---|---|---|---|---|
| 2025 | $6,707 | $113,650 | $45,850 | $67,800 |
| 2024 | $6,707 | $113,650 | $45,850 | $67,800 |
| 2023 | $6,625 | $113,645 | $45,850 | $67,795 |
| 2022 | $6,500 | $89,150 | $34,020 | $55,130 |
| 2021 | $5,640 | $89,150 | $34,020 | $55,130 |
| 2020 | $5,591 | $89,150 | $34,020 | $55,130 |
| 2019 | $5,274 | $76,060 | $34,020 | $42,040 |
| 2018 | $4,857 | $76,060 | $34,020 | $42,040 |
| 2017 | $5,359 | $76,060 | $34,020 | $42,040 |
| 2016 | $4,474 | $67,660 | $26,710 | $40,950 |
| 2015 | $4,470 | $67,660 | $26,710 | $40,950 |
| 2014 | $4,475 | $67,660 | $26,710 | $40,950 |
| 2013 | $2,086 | $60,060 | $24,290 | $35,770 |
Seller's Agent in 2017
Heather Byrne
KW Classic Properties Realty
(614) 580-8282
110 Total Sales
Buyer's Agent in 2017
Rebecca Sullivan
KW Classic Properties Realty
(614) 519-2909
90 Total Sales
Source: Columbus and Central Ohio Regional MLS
MLS Number: 217000291
APN: 070-007316
Disclaimer: Certain information contained herein is derived from information provided by parties other than Homes.com. All information provided is deemed reliable, but is not guaranteed to be accurate and should be independently verified.
IDX information is provided exclusively for personal, non-commercial use, and may not be used for any purpose other than to identify prospective properties consumers may be interested in purchasing.
Information is deemed reliable but not guaranteed.
Ask me questions while you tour the home.