
Shelley Kilgore
RE/MAX Partners
(380) 222-6909
59 Total Sales
3 in Upper Arlington
$415K - $950K Price Range
Estimated Value: $440,040
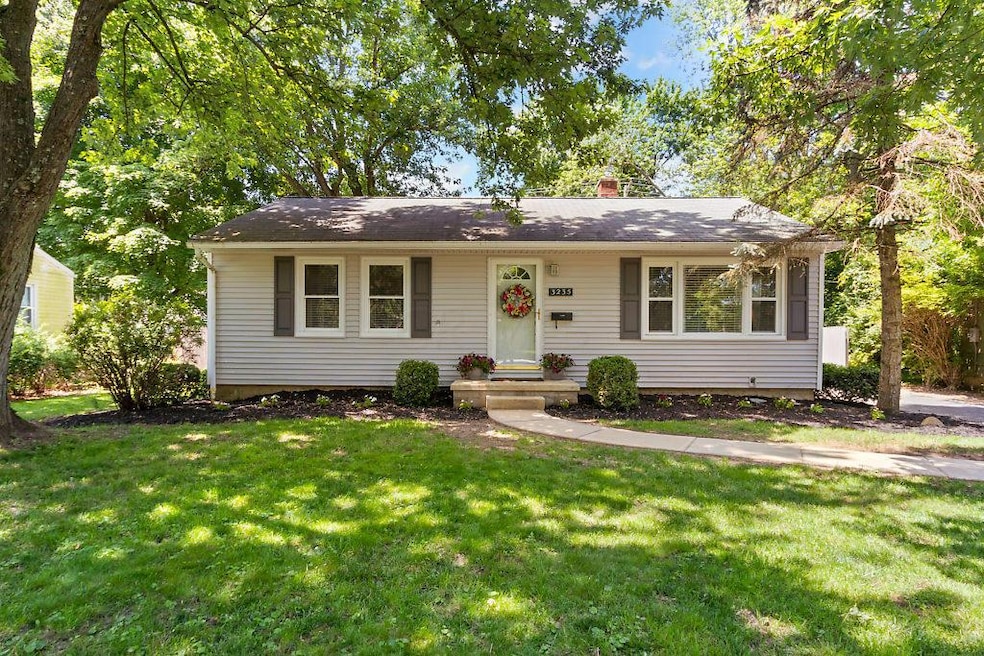
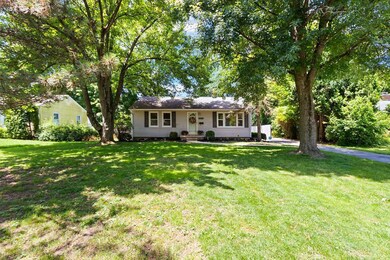
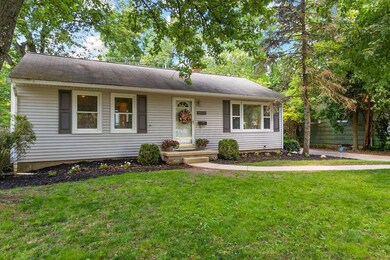
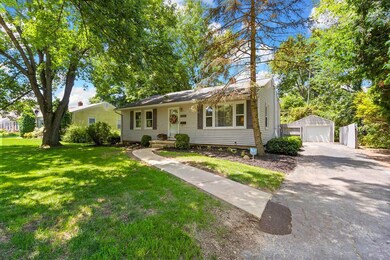
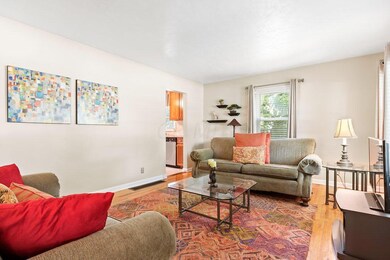
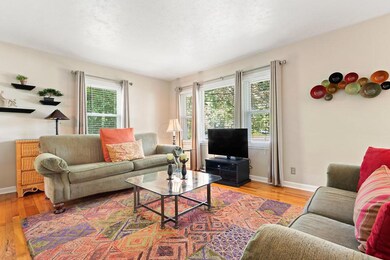
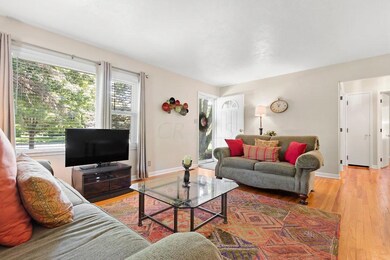
WELL MAINTAINED UA RANCH IS CLOSE TO EVERYTHING-SCHOOLS, PARKS, AND THE MARKET DISTRICT! LOADS OF UPDATES, INCLUDING NEW WINDOWS, HVAC, KITCHEN, BATHS AND SIDING. ROOF '04. LARGE BACKYARD FEATURES 2 TIER DECK FOR ENTERTAINING. ONE CAR GARAGE HAS AN ATTACHED CARPORT. WATERPROOFED BASEMENT FEATURES FINISHED REC ROOM WITH FULL BATH, AND ADDS OVER 600 SQUARE FEET OF LIVING SPACE.
Last Agent to Sell the Property
Howard Hanna Real Estate Svcs License #2005015389 Listed on: 06/29/2019
We collect this data history from publicly available records. To have your information removed, we recommend requesting removal directly through your county’s website.
Shelley Kilgore
RE/MAX Partners
(380) 222-6909
59 Total Sales
3 in Upper Arlington
$415K - $950K Price Range
Michael Rohland
EXP Realty, LLC
(234) 430-4972
23 Total Sales
1 in Upper Arlington
$610,000 Price
Kevin Sullivan
RE/MAX Premier Choice
(380) 212-2516
71 Total Sales
6 in Upper Arlington
$195K - $1.4M Price Range
Barbara Heicher Gale
Keller Williams Consultants
(614) 957-7960
174 Total Sales
2 in Upper Arlington
$146K - $550K Price Range
Don Shaffer
Howard HannaRealEstateServices
(380) 800-5848
736 Total Sales
2 in Upper Arlington
$312K - $850K Price Range
Erik Hiss
Keller Williams Capital Ptnrs
(380) 777-5758
228 Total Sales
5 in Upper Arlington
$171K - $780K Price Range
We collect this data history from publicly available records. To have your information removed, we recommend requesting removal directly through your county’s website.
| Date | Buyer | Sale Price | Title Company |
|---|---|---|---|
| $253,000 | First Ohio Title Insurance | ||
| Walsh Matthew E | $198,000 | Real Living Title Box | |
| Guimaraes Susan G | $162,500 | Talon Group | |
| Zigler Robert M | $123,100 | Chicago Title | |
| Elizabeth L Alexander | $103,750 | -- | |
| Nationwide Mutual Insurance | $105,000 | -- | |
| -- | $96,000 | -- |
We collect this data history from publicly available records. To have your information removed, we recommend requesting removal directly through your county’s website.
| Date | Status | Borrower | Loan Amount |
|---|---|---|---|
| Open | $186,000 | ||
| Closed | Jozic Joseph | $189,750 | |
| Closed | Walsh Matthew E | $158,000 | |
| Closed | Walsh Matthew E | $158,400 | |
| Previous Owner | Hartman James A | $150,000 | |
| Previous Owner | Guimaraes Susan G | $130,000 | |
| Previous Owner | Guimaraes Susan G | $24,375 | |
| Previous Owner | Zigler Robert M | $122,086 |
We collect this data history from publicly available records. To have your information removed, we recommend requesting removal directly through your county’s website.
| Date | Event | Price | List to Sale | Price per Sq Ft | Prior Sale |
|---|---|---|---|---|---|
| 03/27/2025 03/27/25 | Off Market | $198,000 | -- | -- | |
| 08/09/2019 08/09/19 | Sold | $253,000 | -2.7% | $167 / Sq Ft | |
| 07/11/2019 07/11/19 | Pending | -- | -- | -- | |
| 06/28/2019 06/28/19 | For Sale | $259,900 | +31.3% | $172 / Sq Ft | |
| 08/28/2013 08/28/13 | Sold | $198,000 | -7.9% | $131 / Sq Ft | View Prior Sale |
| 07/29/2013 07/29/13 | Pending | -- | -- | -- | |
| 05/31/2013 05/31/13 | For Sale | $214,900 | -- | $142 / Sq Ft |
We collect this data history from publicly available records. To have your information removed, we recommend requesting removal directly through your county’s website.
| Year | Tax Paid | Tax Assessment Tax Assessment Total Assessment is a certain percentage of the fair market value that is determined by local assessors to be the total taxable value of land and additions on the property. | Land | Improvement |
|---|---|---|---|---|
| 2025 | $6,542 | $107,630 | $54,990 | $52,640 |
| 2024 | $6,542 | $107,630 | $54,990 | $52,640 |
| 2023 | $6,274 | $107,625 | $54,985 | $52,640 |
| 2022 | $5,802 | $81,450 | $40,810 | $40,640 |
| 2021 | $5,152 | $81,450 | $40,810 | $40,640 |
| 2020 | $5,108 | $81,450 | $40,810 | $40,640 |
| 2019 | $4,973 | $71,720 | $40,810 | $30,910 |
| 2018 | $4,535 | $71,720 | $40,810 | $30,910 |
| 2017 | $4,532 | $71,720 | $40,810 | $30,910 |
| 2016 | $4,128 | $62,440 | $32,060 | $30,380 |
| 2015 | $4,125 | $62,440 | $32,060 | $30,380 |
| 2014 | $4,130 | $62,440 | $32,060 | $30,380 |
| 2013 | $1,972 | $56,770 | $29,155 | $27,615 |
Seller's Agent in 2019
Katie McCann
Howard Hanna Real Estate Svcs
(614) 774-4895
62 Total Sales
Buyer's Agent in 2019
Heather Byrne
KW Classic Properties Realty
(614) 580-8282
110 Total Sales
KM
Buyer's Agent in 2013
Kathryn McCann
Howard Hanna Real Estate Svcs
Source: Columbus and Central Ohio Regional MLS
MLS Number: 219023731
APN: 070-007324
Disclaimer: Certain information contained herein is derived from information provided by parties other than Homes.com. All information provided is deemed reliable, but is not guaranteed to be accurate and should be independently verified.
IDX information is provided exclusively for personal, non-commercial use, and may not be used for any purpose other than to identify prospective properties consumers may be interested in purchasing.
Information is deemed reliable but not guaranteed.
Ask me questions while you tour the home.