
David Roy Griffin
REAL ESTATE III, INC.
(434) 260-7919
42 Total Sales
1 in Hollymead
$520,000 Price

Estimated Value: $418,089
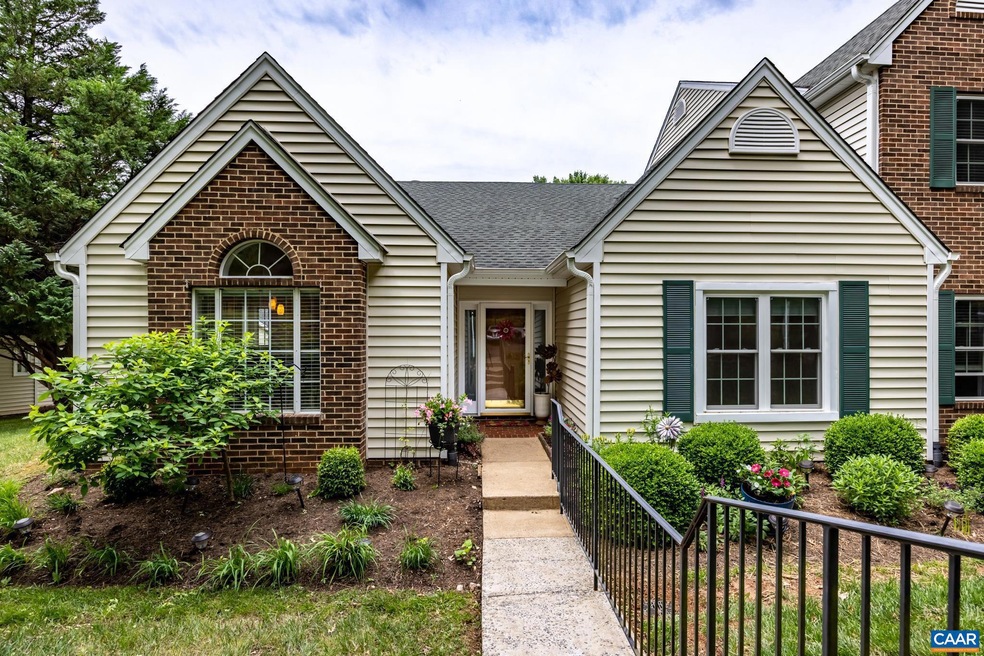
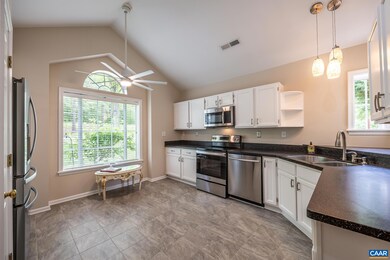
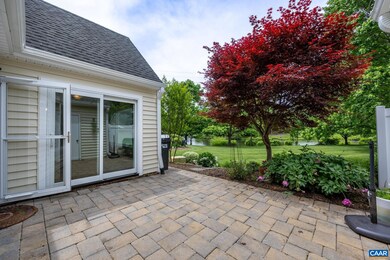
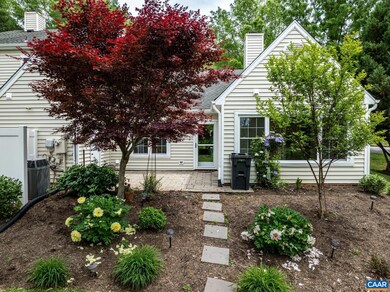
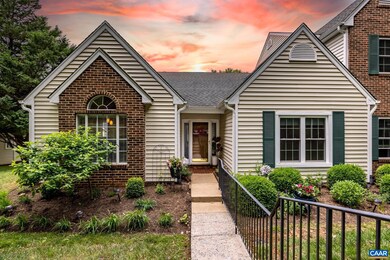
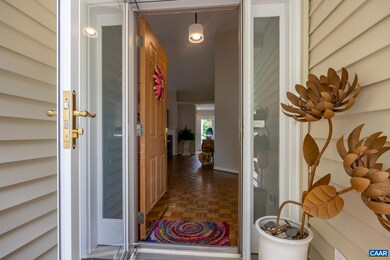
All ONE level living of 1665sf! Maintenance FREE. Arbor Lake HOA covers roof, vinyl siding, mulching, mowing, power washing. Forest Lakes HOA covers 2 swimming pools, 2 club houses, exercise room, meeting rooms, tennis courts, basketball courts, soccer fields, volleyball, miles of walking trails, acres of common areas, multiple lakes. Breathtaking LAKE WATER VIEW. Updated kitchen with vaulted ceiling and stainless steel appliances. Luxury primary bath with extensive counter space and dual head shower. Vaulted ceiling and open floor plan in dining and living space. Gas fireplace. New carpets.,Formica Counter,Oak Cabinets,Painted Cabinets,White Cabinets,Wood Cabinets,Fireplace in Great Room
Last Agent to Sell the Property
(434) 218-0221 info@findhomesusa.com FIND HOMES REALTY LLC License #0225053925[1291] Listed on: 05/13/2024
Co-Listed By
(434) 218-0221 info@findhomesusa.com FIND HOMES REALTY LLC License #0225257322[105443]
Last Buyer's Agent
(434) 826-2118 shannon@corecville.com CORE REAL ESTATE PARTNERS LLC License #0225224491[7498]
We collect this data history from publicly available records. To have your information removed, we recommend requesting removal directly through your county’s website.
David Roy Griffin
REAL ESTATE III, INC.
(434) 260-7919
42 Total Sales
1 in Hollymead
$520,000 Price
SOPHIE LIN
Long & Foster Real Estate, Inc.
(434) 326-5119
59 Total Sales
24 in Hollymead
$320K - $789K Price Range
Lindsey McClellan
Real Broker, LLC
(540) 701-7321
115 Total Sales
1 in Hollymead
$385,000 Price
Gavin Sherwood
YES REALTY PARTNERS
(434) 443-6489
77 Total Sales
2 in Hollymead
$990,250 Price Range
CAROLINE REVERCOMB
HOWARD HANNA ROY WHEELER REALTY CO.- CHARLOTTESVILLE
(434) 443-5497
102 Total Sales
4 in Hollymead
$420K - $523K Price Range
Liberty Kalergis
MCLEAN FAULCONER INC., REALTOR
(434) 443-8361
32 Total Sales
5 in Hollymead
$322K - $630K Price Range
We collect this data history from publicly available records. To have your information removed, we recommend requesting removal directly through your county’s website.
| Date | Buyer | Sale Price | Title Company |
|---|---|---|---|
| $400,000 | Chicago Title | ||
| -- | None Available | ||
| $260,000 | Stewart Title Guaranty | ||
| -- | -- |
We collect this data history from publicly available records. To have your information removed, we recommend requesting removal directly through your county’s website.
| Date | Status | Borrower | Loan Amount |
|---|---|---|---|
| Open | $100,000 | ||
| Previous Owner | $135,000 | ||
| Previous Owner | $135,000 | ||
| Previous Owner | $30,000 | ||
| Previous Owner | $187,000 | ||
| Previous Owner | $194,500 | ||
| Previous Owner | $190,000 |
We collect this data history from publicly available records. To have your information removed, we recommend requesting removal directly through your county’s website.
| Date | Event | Price | List to Sale | Price per Sq Ft |
|---|---|---|---|---|
| 06/26/2024 06/26/24 | Sold | $400,000 | +2.6% | $240 / Sq Ft |
| 05/15/2024 05/15/24 | Pending | -- | -- | -- |
| 05/13/2024 05/13/24 | For Sale | $389,900 | -- | $234 / Sq Ft |
We collect this data history from publicly available records. To have your information removed, we recommend requesting removal directly through your county’s website.
| Year | Tax Paid | Tax Assessment Tax Assessment Total Assessment is a certain percentage of the fair market value that is determined by local assessors to be the total taxable value of land and additions on the property. | Land | Improvement |
|---|---|---|---|---|
| 2026 | $3,645 | $407,700 | $93,600 | $314,100 |
| 2025 | $3,670 | $410,500 | $88,400 | $322,100 |
| 2024 | -- | $356,300 | $88,400 | $267,900 |
| 2023 | $3,029 | $354,700 | $83,200 | $271,500 |
| 2022 | $2,590 | $303,300 | $70,200 | $233,100 |
| 2021 | $2,309 | $270,400 | $75,400 | $195,000 |
| 2020 | $2,564 | $300,200 | $80,900 | $219,300 |
| 2019 | $2,366 | $277,000 | $69,300 | $207,700 |
| 2018 | $2,098 | $260,400 | $69,300 | $191,100 |
| 2017 | $2,010 | $239,600 | $63,500 | $176,100 |
| 2016 | $1,883 | $224,400 | $63,800 | $160,600 |
| 2015 | $933 | $227,800 | $63,800 | $164,000 |
| 2014 | -- | $211,200 | $63,800 | $147,400 |
Seller's Agent in 2024
Cynthia Hash
FIND HOMES REALTY LLC
(434) 337-3216
103 Total Sales
A
Seller Co-Listing Agent in 2024
APRIL MARTINEZ
FIND HOMES REALTY LLC
(434) 409-6779
26 Total Sales
Buyer's Agent in 2024
Andrea Hubbell
CORE REAL ESTATE PARTNERS LLC
(434) 249-9207
147 Total Sales
Source: Bright MLS
MLS Number: 652862
APN: 046B4-01-0D-01600
Disclaimer: Certain information contained herein is derived from information provided by parties other than Homes.com. All information provided is deemed reliable, but is not guaranteed to be accurate and should be independently verified.
The data relating to real estate for sale on this website appears in part through the BRIGHT Internet Data Exchange program, a voluntary cooperative exchange of property listing data between licensed real estate brokerage firms, and is provided by BRIGHT through a licensing agreement.
Listing information is from various brokers who participate in the Bright MLS IDX program and not all listings may be visible on the site.
The property information being provided on or through the website is for the personal, non-commercial use of consumers and such information may not be used for any purpose other than to identify prospective properties consumers may be interested in purchasing.
Some properties which appear for sale on the website may no longer be available because they are for instance, under contract, sold or are no longer being offered for sale.
Property information displayed is deemed reliable but is not guaranteed.
Copyright 2026 Bright MLS, Inc.
Ask me questions while you tour the home.