
Seller's Agent in 2025
Danielle Quinn
Spotlight Realty
(603) 345-0151
154 Total Sales


Estimated Value: $625,228
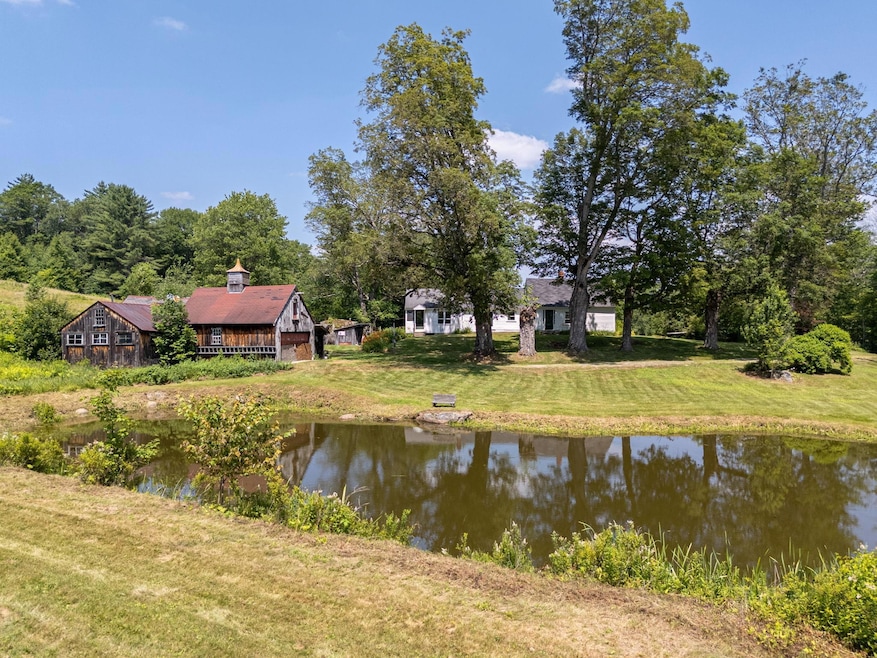
Welcome to what could become your dream country retreat in low-tax Washington, New Hampshire! Whether you are looking for a farmstead property, an outdoor enthusiast’s playground or just a relaxing, peaceful place to call home, you will want to come check out the many ways you could make this property work for you. Lovingly known as Shiloh Farm, this estate offers over 100 breathtaking acres of rolling hills, trails, and a quaint, private pond. Enjoy over 1,300 feet of road frontage on East Washington Road, a barn/garage that is ready and waiting to be brought back to life, outbuildings, and a great location for on-site or nearby hunting, fishing, snowmobiling, boating, swimming, horseback riding and many other outdoor activities. The charming antique cape is brimming with character, offering a flexible floorplan of 3 bedrooms, 2 full bathrooms, ample living space and a finished attic that could be used for additional sleeping quarters, perhaps a crafting room, home office, and more. The home’s warmth and timeless charm are matched by its stunning surroundings. Don’t miss your chance to own a piece of New Hampshire’s natural beauty and history as opportunities like this are rare! Join us at the open house Sunday (7/27) from 10a-2p. Welcome Home!!!!
Last Agent to Sell the Property
Spotlight Realty License #068436 Listed on: 07/23/2025
We collect this data history from publicly available records. To have your information removed, we recommend requesting removal directly through your county’s website.
We collect this data history from publicly available records. To have your information removed, we recommend requesting removal directly through your county’s website.
| Date | Buyer | Sale Price | Title Company |
|---|---|---|---|
| $610,000 | -- | ||
| -- | -- |
We collect this data history from publicly available records. To have your information removed, we recommend requesting removal directly through your county’s website.
| Date | Status | Borrower | Loan Amount |
|---|---|---|---|
| Closed | $53,000 | ||
| Previous Owner | $60,000 | ||
| Previous Owner | $50,000 |
We collect this data history from publicly available records. To have your information removed, we recommend requesting removal directly through your county’s website.
| Date | Event | Price | List to Sale | Price per Sq Ft |
|---|---|---|---|---|
| 09/05/2025 09/05/25 | Sold | $610,000 | +1.7% | $408 / Sq Ft |
| 07/23/2025 07/23/25 | For Sale | $599,900 | -- | $401 / Sq Ft |
We collect this data history from publicly available records. To have your information removed, we recommend requesting removal directly through your county’s website.
| Year | Tax Paid | Tax Assessment Tax Assessment Total Assessment is a certain percentage of the fair market value that is determined by local assessors to be the total taxable value of land and additions on the property. | Land | Improvement |
|---|---|---|---|---|
| 2024 | $3,185 | $209,000 | $79,800 | $129,200 |
| 2020 | $2,825 | $133,928 | $56,928 | $77,000 |
| 2019 | $2,755 | $132,208 | $55,208 | $77,000 |
| 2018 | $2,584 | $132,298 | $55,298 | $77,000 |
| 2017 | $2,493 | $127,051 | $41,251 | $85,800 |
| 2016 | $2,452 | $126,725 | $40,925 | $85,800 |
| 2015 | $2,514 | $126,499 | $40,699 | $85,800 |
| 2014 | $2,426 | $126,553 | $40,753 | $85,800 |
| 2013 | $2,268 | $126,190 | $45,790 | $80,400 |
Seller's Agent in 2025
Danielle Quinn
Spotlight Realty
(603) 345-0151
154 Total Sales
J
Buyer's Agent in 2025
Jenn Boyer
Coldwell Banker Homes Unlimited
(603) 306-1195
96 Total Sales
Source: PrimeMLS
MLS Number: 5052924
APN: WSHN-000013-000000-000006
Disclaimer: Certain information contained herein is derived from information provided by parties other than Homes.com. All information provided is deemed reliable, but is not guaranteed to be accurate and should be independently verified.
Copyright 2026 PrimeMLS, Inc. All rights reserved. This information is deemed reliable, but not guaranteed. The data relating to real estate displayed on this display comes in part from the IDX Program of PrimeMLS. The information being provided is for consumers’ personal, non-commercial use and may not be used for any purpose other than to identify prospective properties consumers may be interested in purchasing.
Ask me questions while you tour the home.