
Amy Wise
Levin Rinke Realty
(850) 750-9282
133 Total Sales
2 in Holley
$725,000 Price Range


Estimated Value: $434,000 - $500,000
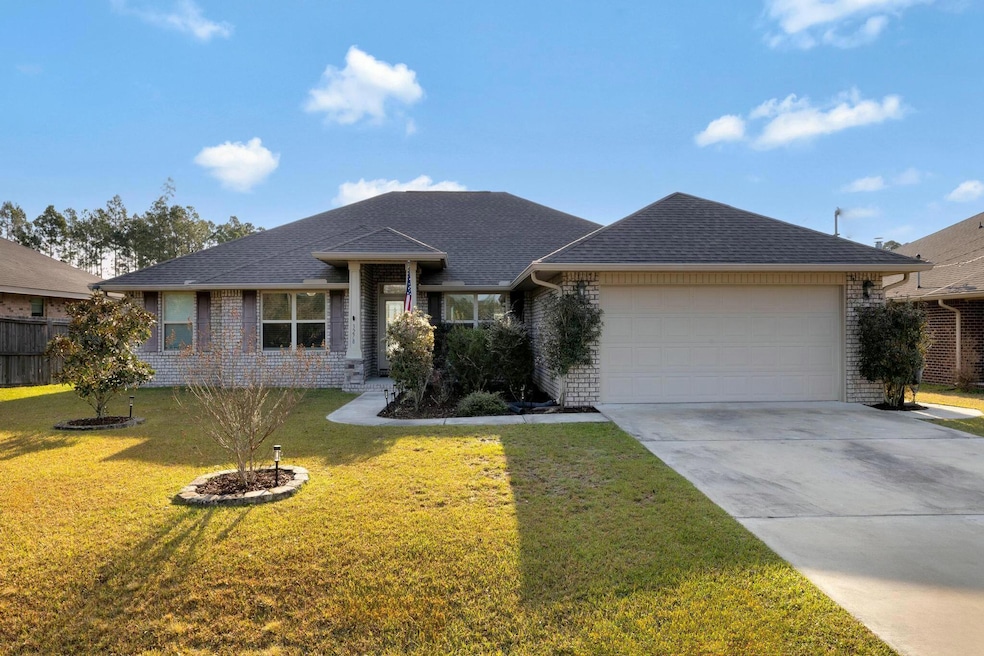
*ASSUMABLE LOAN 2.25%* Discover this 4-bedroom, 2-bathroom home in Navarre, FL, featuring a fully paid-off solar panel system that delivers an average electric bill of just $26 per month, with 20 years remaining on the warranty. This energy-efficient upgrade reduces utility costs and adds significant long-term value, making it a standout benefit for buyers and a key consideration for appraisers. Located in an area with no HOA restrictions, this property offers flexibility and appeal. The split floor plan is designed for privacy and practicality, with the primary suite separated from the three additional bedrooms. The primary suite includes a spacious layout and an ensuite bathroom with granite countertops, while the other bedrooms provide ample space for family, guests, or a home office. The open-concept kitchen, equipped with granite countertops, connects directly to the living area, offering a functional and appealing space for daily living. Granite finishes extend to the bathrooms, adding consistency and durability throughout. The home also includes a formal dining room and a separate flex room, which can serve as an office, playroom, or additional living space based on your needs. Outside, a large screened-in porch provides a comfortable area for year-round use, leading to a fully privacy-fenced backyard suitable for relaxation or activities. The property features a well for the sprinkler system and gutters for efficient maintenance. Inside, upgrades include an epoxy-coated garage floor, an AO Smith Signature Premier Hybrid Water Heater, ceiling fans in multiple rooms, and vinyl blinds throughout. Public boat ramp access is available less than a mile away off Live Oak Street, a convenient feature for water enthusiasts. The stained privacy fence enhances the backyard's appeal, and the absence of HOA fees offers added freedom. Additional highlights include a sprinkler system well and proximity to local amenities. This Navarre home combines energy-saving features, quality finishes, and a practical layout. Schedule a showing today to see the value and potential this property offers.
Last Agent to Sell the Property
The Property Group 850 Inc License #3315357 Listed on: 03/09/2025
Co-Listed By
Lisa Hoisington
The Property Group 850 Inc
We collect this data history from publicly available records. To have your information removed, we recommend requesting removal directly through your county’s website.
Amy Wise
Levin Rinke Realty
(850) 750-9282
133 Total Sales
2 in Holley
$725,000 Price Range
Myles Reeves
Better Homes And Gardens Real Estate Main Street Properties
(850) 935-5030
93 Total Sales
1 in Holley
$660,000 Price
Lorie Phillips
Jacobson & Co. Realty
(719) 888-5818
103 Total Sales
6 in Holley
$300K - $457K Price Range
Casey Owens
Coldwell Banker Realty
(850) 409-8689
63 Total Sales
1 in Holley
$560,000 Price
Dane Aho
RE/MAX Gulf Coast Realty
(850) 533-8475
54 Total Sales
3 in Holley
$85,000 Price Range
Jennifer Cook
Real Broker LLC
(850) 204-9394
54 Total Sales
3 in Holley
$110K - $510K Price Range
We collect this data history from publicly available records. To have your information removed, we recommend requesting removal directly through your county’s website.
| Date | Buyer | Sale Price | Title Company |
|---|---|---|---|
| $470,000 | Bright Light Land Title | ||
| $280,700 | Attorney |
We collect this data history from publicly available records. To have your information removed, we recommend requesting removal directly through your county’s website.
| Date | Status | Borrower | Loan Amount |
|---|---|---|---|
| Open | $470,000 | ||
| Previous Owner | $280,897 | ||
| Previous Owner | $280,658 |
We collect this data history from publicly available records. To have your information removed, we recommend requesting removal directly through your county’s website.
| Date | Event | Price | List to Sale | Price per Sq Ft | Prior Sale |
|---|---|---|---|---|---|
| 06/18/2025 06/18/25 | Sold | $470,000 | 0.0% | $182 / Sq Ft | |
| 05/06/2025 05/06/25 | Pending | -- | -- | -- | |
| 04/21/2025 04/21/25 | Price Changed | $470,000 | -1.1% | $182 / Sq Ft | |
| 03/09/2025 03/09/25 | For Sale | $475,000 | +69.2% | $184 / Sq Ft | |
| 01/24/2019 01/24/19 | Sold | $280,658 | 0.0% | $110 / Sq Ft | View Prior Sale |
| 12/26/2018 12/26/18 | Pending | -- | -- | -- | |
| 10/16/2018 10/16/18 | For Sale | $280,658 | -- | $110 / Sq Ft |
We collect this data history from publicly available records. To have your information removed, we recommend requesting removal directly through your county’s website.
| Year | Tax Paid | Tax Assessment Tax Assessment Total Assessment is a certain percentage of the fair market value that is determined by local assessors to be the total taxable value of land and additions on the property. | Land | Improvement |
|---|---|---|---|---|
| 2026 | $11,099 | $120,176 | $40,514 | $79,662 |
| 2025 | $11,099 | $120,176 | $40,514 | $79,662 |
| 2024 | $10,691 | $110,457 | $37,238 | $73,219 |
| 2023 | $10,527 | $115,233 | $29,688 | $89,231 |
| 2022 | $8,617 | $87,883 | $24,777 | $63,106 |
| 2021 | $8,220 | $90,412 | $25,490 | $64,922 |
| 2020 | $7,300 | $76,791 | $21,879 | $54,912 |
| 2019 | $3,342 | $35,543 | $21,879 | $13,664 |
| 2018 | $6,502 | $68,730 | $68,730 | $0 |
| 2017 | $6,315 | $68,730 | $68,730 | $0 |
| 2016 | $6,645 | $69,600 | $69,600 | $0 |
| 2015 | $6,256 | $56,231 | $56,231 | $0 |
| 2014 | $5,229 | $56,231 | $56,231 | $0 |
TR
Seller's Agent in 2025
Tanya Rivera
The Property Group 850 Inc
(850) 376-0108
87 Total Sales
LH
Seller Co-Listing Agent in 2025
Lisa Hoisington
The Property Group 850 Inc
CB
Buyer's Agent in 2025
Christopher Bent
Realty ONE Group Emerald Coast
(850) 461-4928
47 Total Sales
KH
Seller's Agent in 2019
Kelly Hedrick
Adams Homes Of Nw Fl
Source: Emerald Coast Association of REALTORS®
MLS Number: 970652
APN: 01-2S-27-0000-03007-0000
Disclaimer: Certain information contained herein is derived from information provided by parties other than Homes.com. All information provided is deemed reliable, but is not guaranteed to be accurate and should be independently verified.
IDX information is provided exclusively for personal, non-commercial use, and may not be used for any purpose other than to identify prospective properties consumers may be interested in purchasing. Information is deemed reliable but not guaranteed.
Ask me questions while you tour the home.