
Ayse Clay
Keller Williams Realty Devon-Wayne
(856) 501-6450
113 Total Sales
1 in Wayne
$1,595,000 Price
Estimated Value: $1,713,071
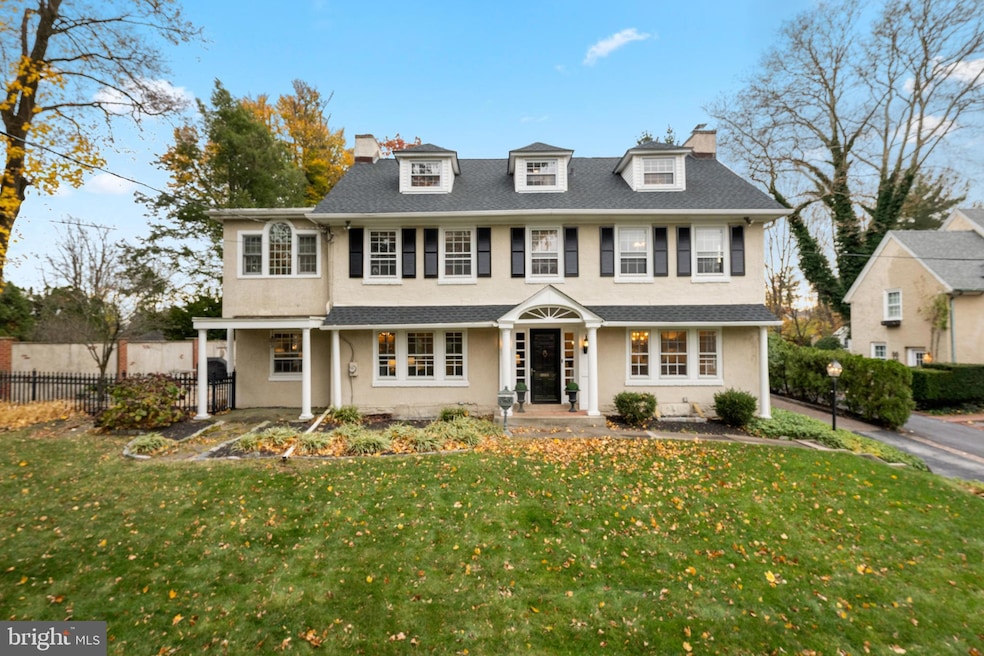
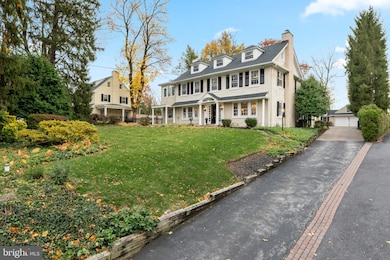
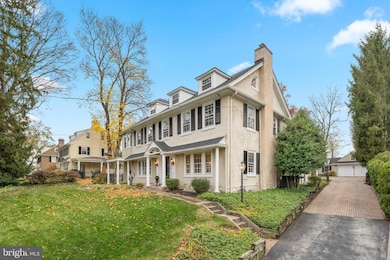
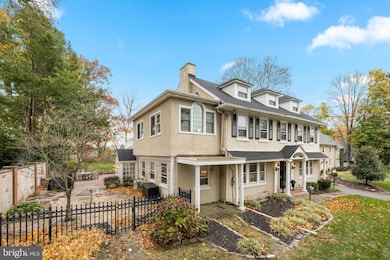
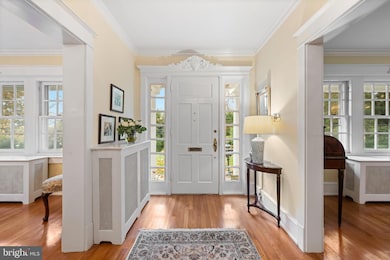
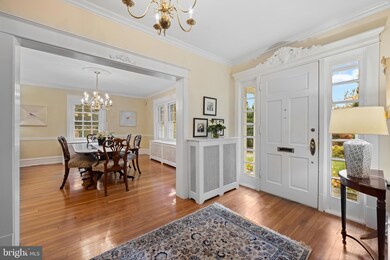
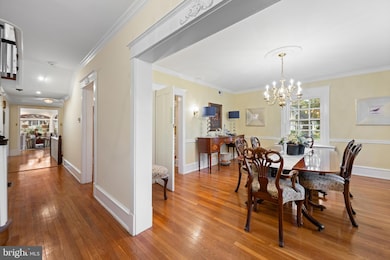
Welcome to 328 Conestoga Road — a stately three-story Colonial in the heart of South Wayne that beautifully blends timeless Main Line elegance with the warmth of modern family living. Originally built in 1915, this residence showcases exquisite architectural details, including intricate moldings, classic millwork, and the enduring craftsmanship of a bygone era. Commanding from the street yet quietly perched and nestled for privacy, the home enjoys a coveted Walk-to-Wayne location and a breathtaking backyard oasis that backs directly to the Radnor Trail. With over 5,000 square feet of refined living space on a beautifully landscaped half-acre, this home captivates from the moment you step into the gracious Foyer flanked by Formal Living and Dining Rooms. The Dining Room sets the tone for memorable dinner parties with its timeless elegance and warm ambiance, while the Living Room features a magnificent wood-burning fireplace reminiscent of a bygone era — perfect for gathering with family and friends. French doors on one side of the living room open to a handsome Pub Room, while an additional set of French doors on the opposite side lead to a sun-filled Solarium — creating an elegant circular flow and seamless connection between the home’s formal and informal spaces. Gleaming hardwood floors carry throughout the First Floor, enhancing the sense of warmth and continuity. A Butler’s Pantry connects to the updated kitchen with breakfast bar, which opens to an incredible Family Room. The architectural addition showcases soaring Palladian windows that frame views of the stunning backyard, while a dramatic turret staircase ascends to a magnificent Second-Floor Office overlooking the grounds. The Second Floor is highlighted by a Primary Suite with His-and-Her Private Baths and large Dressing Room — a true retreat that blends comfort and sophistication. The Secondary Bedrooms are equally inviting, and are serviced by a Hall Bath with tub/shower combination. Off two of these bedrooms is a charming Sleeping Porch bathed in sunlight — perfect as a nursery, children’s playroom, or homework room. A conveniently located Second-Floor Laundry Room adds modern-day ease. The Third Floor offers Two additional Bedrooms with charming eyebrow windows and a Full Bath, providing flexible space for guests, an au pair, or a quiet retreat. The outdoor spaces are as enchanting as the interiors. Multiple Patios and a Private Courtyard wrap along the back of the home, seamlessly connecting to the lush, level backyard — an entertainer’s dream and a true extension of the living space. The property also includes a Detached Two-Car Garage and direct access to the Radnor Trail, creating the perfect balance of convenience, beauty, and lifestyle. From the Radnor Trail, the property is just a short, safe, and scenic walk to downtown Wayne and the train station — offering the ultimate in Main Line accessibility. A rare offering in one of the area’s most desirable neighborhoods, 328 Conestoga Road is the perfect combination of old and new — where timeless architecture, thoughtful updates, and an unmatched Walk-to-Wayne location come together to create a home that promises years of cherished memories. SHOWINGS BEGIN ON FRIDAY NOV. 15th
Last Agent to Sell the Property
(610) 651-2700 dana.hospodar@foxroach.com BHHS Fox & Roach Wayne-Devon Listed on: 11/14/2025
We collect this data history from publicly available records. To have your information removed, we recommend requesting removal directly through your county’s website.
Ayse Clay
Keller Williams Realty Devon-Wayne
(856) 501-6450
113 Total Sales
1 in Wayne
$1,595,000 Price
Tom Lowy
Keller Williams Realty Devon-Wayne
(856) 409-7155
51 Total Sales
9 in Wayne
$205K - $1.9M Price Range
Ursula Rouse
Compass RE
(484) 922-9084
89 Total Sales
1 in Wayne
$1,200,000 Price
Jim Becker
Engel & Völkers
(484) 922-9108
122 Total Sales
2 in Wayne
$750K - $1.3M Price Range
Angela Berke
Keller Williams Main Line
(856) 501-5300
44 Total Sales
1 in Wayne
$600,000 Price
Anne Townes
Compass RE
(484) 755-3794
85 Total Sales
2 in Wayne
$399K - $3.4M Price Range
We collect this data history from publicly available records. To have your information removed, we recommend requesting removal directly through your county’s website.
| Date | Buyer | Sale Price | Title Company |
|---|---|---|---|
| $1,594,075 | World Wide Land Transfer | ||
| Johnson Cheryl S | -- | None Available | |
| Johnson Keith A | $879,900 | Commonwealth Land Title Ins |
We collect this data history from publicly available records. To have your information removed, we recommend requesting removal directly through your county’s website.
| Date | Status | Borrower | Loan Amount |
|---|---|---|---|
| Previous Owner | $233,559 | ||
| Previous Owner | Johnson Keith A | $276,000 | |
| Previous Owner | Johnson Keith A | $286,000 | |
| Previous Owner | Johnson Keith A | $500,000 |
We collect this data history from publicly available records. To have your information removed, we recommend requesting removal directly through your county’s website.
| Date | Event | Price | List to Sale | Price per Sq Ft |
|---|---|---|---|---|
| 01/16/2026 01/16/26 | Sold | $1,600,000 | 0.0% | $318 / Sq Ft |
| 11/14/2025 11/14/25 | For Sale | $1,600,000 | -- | $318 / Sq Ft |
We collect this data history from publicly available records. To have your information removed, we recommend requesting removal directly through your county’s website.
| Year | Tax Paid | Tax Assessment Tax Assessment Total Assessment is a certain percentage of the fair market value that is determined by local assessors to be the total taxable value of land and additions on the property. | Land | Improvement |
|---|---|---|---|---|
| 2026 | $16,512 | $745,290 | $269,000 | $476,290 |
| 2025 | $18,702 | $925,000 | $269,000 | $656,000 |
| 2024 | $18,702 | $925,000 | $269,000 | $656,000 |
| 2023 | $17,961 | $925,000 | $269,000 | $656,000 |
| 2022 | $17,765 | $925,000 | $269,000 | $656,000 |
| 2021 | $28,535 | $925,000 | $269,000 | $656,000 |
| 2020 | $15,136 | $435,110 | $132,200 | $302,910 |
| 2019 | $14,709 | $435,110 | $132,200 | $302,910 |
| 2018 | $14,421 | $435,110 | $0 | $0 |
| 2017 | $14,119 | $435,110 | $0 | $0 |
| 2016 | $2,388 | $435,110 | $0 | $0 |
| 2015 | $2,437 | $435,110 | $0 | $0 |
| 2014 | $2,437 | $435,110 | $0 | $0 |
Seller's Agent in 2026
Dana Hospodar
BHHS Fox & Roach
(610) 306-0935
118 Total Sales
Buyer's Agent in 2026
Edward Foy
KW Empower
(610) 908-9391
132 Total Sales
Source: Bright MLS
MLS Number: PADE2103702
APN: 36-03-01613-00
Disclaimer: Certain information contained herein is derived from information provided by parties other than Homes.com. All information provided is deemed reliable, but is not guaranteed to be accurate and should be independently verified.
The data relating to real estate for sale on this website appears in part through the BRIGHT Internet Data Exchange program, a voluntary cooperative exchange of property listing data between licensed real estate brokerage firms, and is provided by BRIGHT through a licensing agreement.
Listing information is from various brokers who participate in the Bright MLS IDX program and not all listings may be visible on the site.
The property information being provided on or through the website is for the personal, non-commercial use of consumers and such information may not be used for any purpose other than to identify prospective properties consumers may be interested in purchasing.
Some properties which appear for sale on the website may no longer be available because they are for instance, under contract, sold or are no longer being offered for sale.
Property information displayed is deemed reliable but is not guaranteed.
Copyright 2026 Bright MLS, Inc.
Ask me questions while you tour the home.