
Angela Araujo
Responds Quickly
Keller Williams Realty
(475) 250-1578
64 Total Sales
1 in Glenbrook
$227,000 Price
Estimated Value: $715,582
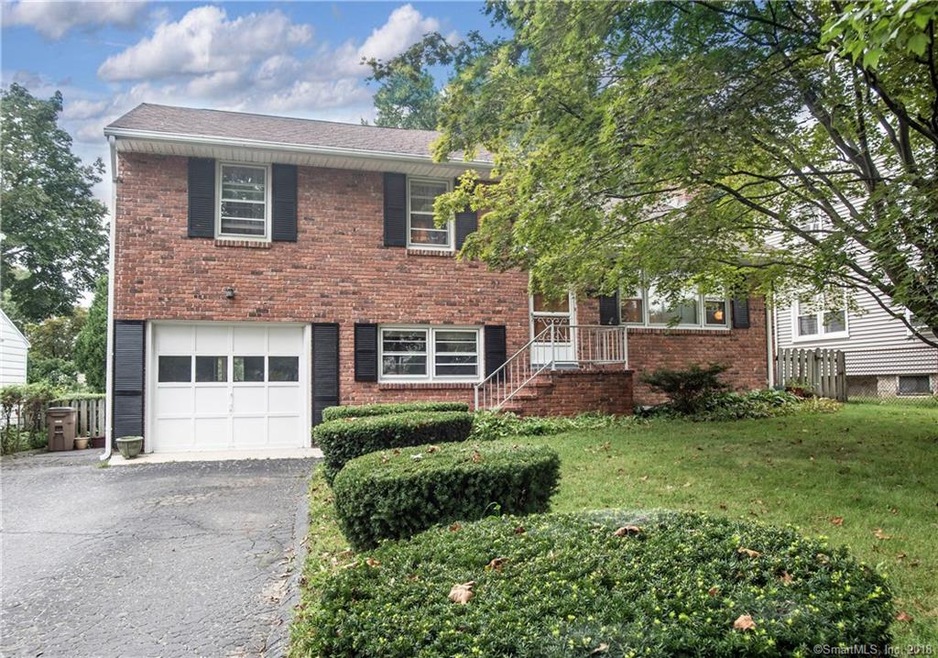
Move right into this well maintained 3 bedroom, 2 full bath split?, located in desirable Glenbrook, which offers an open floor & gleaming hardwood floors throughout. Spacious & Bright, the home features a recently updated Eat in kitchen w/granite countertops & newer Refrigerator and Oven. Formal dining room with Large picture window, which opens to Oversized Living Room with Fireplace - perfect for entertaining. Finished lower level with Large family room with brand new carpeting. Many additional updates - Entire interior of Home was just painted (2018), Newer Roof, New front door, newer gas furnace, upgraded 200 Amp Electrical Service panel, Temperature controlled Tankless hot water, brand new drainage system, Transferrable basement waterproofing system and new sump pump (2018), newer washer & newer gas Dryer, new subway tile in shower in lower level bathroom and new tile flooring. Unfinished lower level w/spray foam insulation provides plenty of additional storage or the perfect area for your own workshop. 1 Car Attached garage, as well as large screened in porch and level private backyard. Close to Restaurants, shopping and so much more. Ultra convenient to downtown Stamford. Perfect for Commuters - Minutes to Train, highway and Merritt Parkway.
Last Agent to Sell the Property
William Pitt Sotheby's Int'l License #REB.0794818 Listed on: 09/26/2018
We collect this data history from publicly available records. To have your information removed, we recommend requesting removal directly through your county’s website.
Angela Araujo
Keller Williams Realty
(475) 250-1578
64 Total Sales
1 in Glenbrook
$227,000 Price
Michael Carey
Sotheby's International Realty
(475) 234-3788
35 Total Sales
1 in Glenbrook
$805,000 Price
Hector Rueda
Keller Williams Prestige Prop.
(475) 264-6733
12 Total Sales
1 in Glenbrook
$680,000 Price
Jonny Lezi
Houlihan Lawrence Inc.
(914) 460-5976
19 Total Sales
1 in Glenbrook
$525,000 Price
Luciana DiGiacomo
Coldwell Banker Realty
(914) 312-4947
45 Total Sales
2 in Glenbrook
$250K - $413K Price Range
Danielle Malloy
Serhant Connecticut, LLC
(475) 250-2198
44 Total Sales
1 in Glenbrook
$285,000 Price
We collect this data history from publicly available records. To have your information removed, we recommend requesting removal directly through your county’s website.
| Date | Buyer | Sale Price | Title Company |
|---|---|---|---|
| $540,000 | -- | ||
| $212,500 | -- | ||
| $212,500 | -- |
We collect this data history from publicly available records. To have your information removed, we recommend requesting removal directly through your county’s website.
| Date | Status | Borrower | Loan Amount |
|---|---|---|---|
| Open | $331,000 | ||
| Closed | $340,000 |
We collect this data history from publicly available records. To have your information removed, we recommend requesting removal directly through your county’s website.
| Date | Event | Price | List to Sale | Price per Sq Ft |
|---|---|---|---|---|
| 11/09/2018 11/09/18 | Sold | $425,000 | 0.0% | $172 / Sq Ft |
| 10/18/2018 10/18/18 | Pending | -- | -- | -- |
| 09/26/2018 09/26/18 | For Sale | $425,000 | -- | $172 / Sq Ft |
We collect this data history from publicly available records. To have your information removed, we recommend requesting removal directly through your county’s website.
| Year | Tax Paid | Tax Assessment Tax Assessment Total Assessment is a certain percentage of the fair market value that is determined by local assessors to be the total taxable value of land and additions on the property. | Land | Improvement |
|---|---|---|---|---|
| 2025 | $8,003 | $338,230 | $201,380 | $136,850 |
| 2024 | $7,827 | $338,230 | $201,380 | $136,850 |
| 2023 | $8,408 | $338,230 | $201,380 | $136,850 |
| 2022 | $7,441 | $278,280 | $154,600 | $123,680 |
| 2021 | $7,361 | $278,280 | $154,600 | $123,680 |
| 2020 | $7,171 | $278,280 | $154,600 | $123,680 |
| 2019 | $7,171 | $278,280 | $154,600 | $123,680 |
| 2018 | $6,907 | $278,280 | $154,600 | $123,680 |
| 2017 | $6,654 | $247,450 | $129,870 | $117,580 |
| 2016 | $6,253 | $247,450 | $129,870 | $117,580 |
| 2015 | $6,090 | $247,450 | $129,870 | $117,580 |
| 2014 | $5,887 | $247,450 | $129,870 | $117,580 |
Seller's Agent in 2018
Bryan Morris
William Pitt
(203) 219-3751
4 in this area
100 Total Sales
Buyer's Agent in 2018
William Leopold
BK Realty Services LLC
(203) 536-0374
1 Total Sale
Source: SmartMLS
MLS Number: 170118747
APN: STAM-000002-000000-001587
Disclaimer: Certain information contained herein is derived from information provided by parties other than Homes.com. All information provided is deemed reliable, but is not guaranteed to be accurate and should be independently verified.
IDX information is provided exclusively for personal, non-commercial use, and may not be used for any purpose other than to identify prospective properties consumers may be interested in purchasing. Information is deemed reliable but not guaranteed.
Ask me questions while you tour the home.