
Matt Havers
FLAT FEE REAL ESTATE
(802) 992-1868
186 Total Sales
1 in Richmond
$60,000 Price




Estimated Value: $438,000 - $488,000
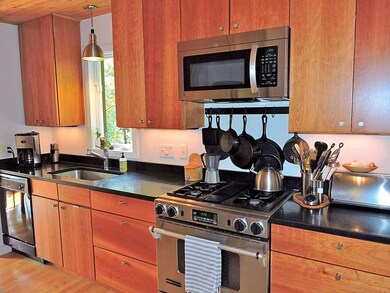
Bright, charming home only five minutes to the village boasting tons of updates and character. Features include a renovated kitchen and bath, as well as plank ceilings and hardwood flooring throughout the main level and loft. A Vermont Castings woodstove warms the newly finished basement with new full bath. Sited on 1.6 acres with a spacious deck and large, flat yard, this is truly a special find.
Last Agent to Sell the Property
Coldwell Banker Hickok and Boardman License #082.0005857 Listed on: 09/22/2017
We collect this data history from publicly available records. To have your information removed, we recommend requesting removal directly through your county’s website.
Matt Havers
FLAT FEE REAL ESTATE
(802) 992-1868
186 Total Sales
1 in Richmond
$60,000 Price
Bethany Pombar
KW Vermont - Barre
(802) 778-0442
70 Total Sales
1 in Richmond
$655,000 Price
Carrie Paquette
BHHS Vermont Realty Group/S Burlington
(802) 455-4880
64 Total Sales
1 in Richmond
$290,000 Price
Valerie Guilmette
BHHS Vermont Realty Group/Waterbury
(802) 992-8345
28 Total Sales
1 in Richmond
$480,000 Price
Brenda Menard
Choice Real Estate & Property Management
(802) 441-6890
91 Total Sales
1 in Richmond
$596,000 Price
Brittany Roy
KW Vermont
(802) 461-4656
61 Total Sales
3 in Richmond
$230K - $650K Price Range
We collect this data history from publicly available records. To have your information removed, we recommend requesting removal directly through your county’s website.
| Date | Buyer | Sale Price | Title Company |
|---|---|---|---|
| -- | -- | ||
| Milles Taivo | $217,000 | -- | |
| Hess Peter C | $121,500 | -- |
We collect this data history from publicly available records. To have your information removed, we recommend requesting removal directly through your county’s website.
| Date | Event | Price | List to Sale | Price per Sq Ft |
|---|---|---|---|---|
| 11/27/2017 11/27/17 | Sold | $273,000 | +1.5% | $270 / Sq Ft |
| 09/25/2017 09/25/17 | Pending | -- | -- | -- |
| 09/22/2017 09/22/17 | For Sale | $269,000 | -- | $266 / Sq Ft |
We collect this data history from publicly available records. To have your information removed, we recommend requesting removal directly through your county’s website.
| Year | Tax Paid | Tax Assessment Tax Assessment Total Assessment is a certain percentage of the fair market value that is determined by local assessors to be the total taxable value of land and additions on the property. | Land | Improvement |
|---|---|---|---|---|
| 2025 | $4,485 | $376,800 | $157,500 | $219,300 |
| 2024 | $5,569 | $376,800 | $157,500 | $219,300 |
| 2023 | $5,569 | $376,800 | $157,500 | $219,300 |
| 2022 | $5,128 | $223,200 | $64,800 | $158,400 |
| 2021 | $5,524 | $223,200 | $64,800 | $158,400 |
| 2020 | $5,275 | $223,200 | $64,800 | $158,400 |
| 2019 | $5,109 | $223,200 | $64,800 | $158,400 |
| 2018 | $5,024 | $223,200 | $64,800 | $158,400 |
| 2017 | $4,621 | $210,000 | $64,800 | $145,200 |
| 2016 | $4,611 | $210,000 | $64,800 | $145,200 |
| 2015 | -- | $2,100 | $0 | $0 |
| 2014 | -- | $2,100 | $0 | $0 |
| 2013 | -- | $2,100 | $0 | $0 |
Seller's Agent in 2017
Christopher von Trapp
Coldwell Banker Hickok and Boardman
(802) 777-4719
231 Total Sales
Buyer's Agent in 2017
Jason Lefebvre
RE/MAX
(802) 355-0167
116 Total Sales
Source: PrimeMLS
MLS Number: 4660376
APN: (163) ON0328
Disclaimer: Certain information contained herein is derived from information provided by parties other than Homes.com. All information provided is deemed reliable, but is not guaranteed to be accurate and should be independently verified.
Copyright 2026 PrimeMLS, Inc. All rights reserved. This information is deemed reliable, but not guaranteed. The data relating to real estate displayed on this display comes in part from the IDX Program of PrimeMLS. The information being provided is for consumers’ personal, non-commercial use and may not be used for any purpose other than to identify prospective properties consumers may be interested in purchasing.
Ask me questions while you tour the home.