
Katie Mead
Responds Quickly
Vista Sotheby's International Realty
(805) 301-9461
41 Total Sales
6 in Crestline
$353K - $1.1M Price Range
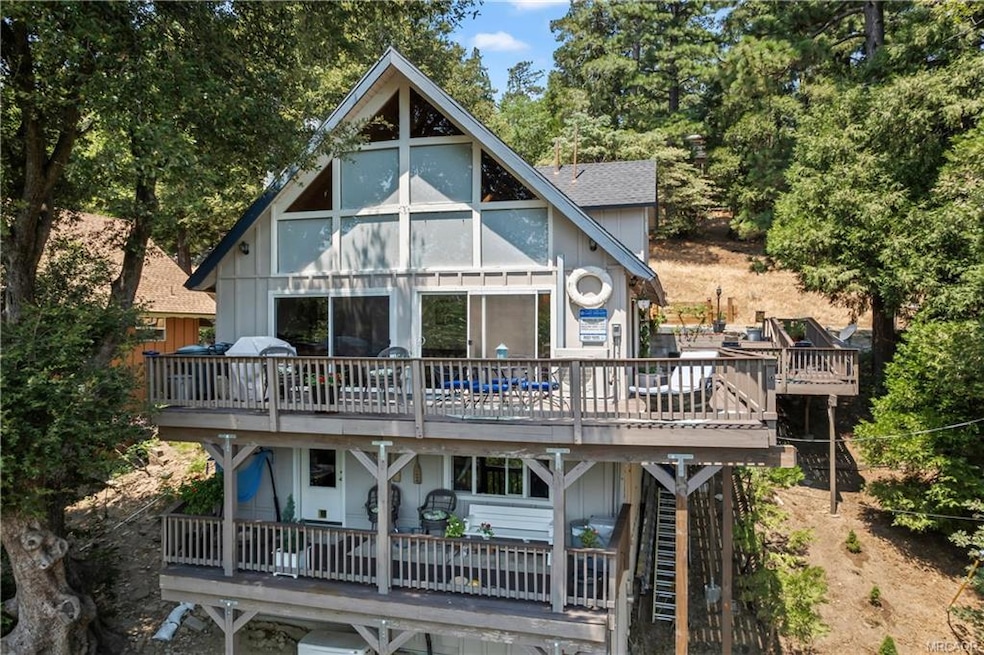


Secluded Mountain Retreat with a Lake View--- Discover the perfect blend of modern comfort and tranquil mountain living at this beautifully upkept home just one mile from downtown Crestline. Nestled in a secluded, forest-surrounded setting, this 3-bedroom, 2-bath home offers a lake view and a true escape into nature — with the convenience of a great commuter location. Step inside and enjoy thoughtful upgrades throughout, including Alder wood cabinetry, Cortez countertops, and a Blue Star stove — a dream for any home chef. The open-concept living area features auto blinds, a cozy wood-burning fireplace, and access to the spacious Fiberon composite deck — perfect for entertaining or simply relaxing among the trees. Stay comfortable year-round with central A/C, two mini split units for efficient heating and cooling, and a Generac generator that ensures peace of mind during all seasons. Wildlife is abundant here, offering a unique opportunity to experience mountain life in harmony with nature — all while being just minutes from schools, shops, and Lake Gregory. Whether you’re raising a family, looking for a weekend retreat, or seeking a full-time mountain home, this property offers the best of Crestline living: privacy, beauty, comfort, and convenience.
Last Agent to Sell the Property
Lynne B. Wilson & Assoc. Inc. License #02062613 Listed on: 07/11/2025
Last Buyer's Agent
Nonexistant Agent
We collect this data history from publicly available records. To have your information removed, we recommend requesting removal directly through your county’s website.
Katie Mead
Vista Sotheby's International Realty
(805) 301-9461
41 Total Sales
6 in Crestline
$353K - $1.1M Price Range
Sunny Singh
EXP REALTY OF CALIFORNIA INC
(844) 779-4655
64 Total Sales
1 in Crestline
$220,000 Price
Caitlin Weaver
Realty Masters & Associates
(951) 900-3901
10 Total Sales
10 in Crestline
$65K - $365K Price Range
HUGO CHINCHAY
eXp Realty of Southern California
(909) 906-9850
36 Total Sales
2 in Crestline
$470K - $485K Price Range
Nancy Peek
HOMEQUEST REAL ESTATE
(626) 412-4845
21 Total Sales
1 in Crestline
$279,000 Price
Julia Biggs
Biggs Real Estate Professional
(951) 261-8723
61 Total Sales
2 in Crestline
$360,000 Price Range
We collect this data history from publicly available records. To have your information removed, we recommend requesting removal directly through your county’s website.
| Date | Buyer | Sale Price | Title Company |
|---|---|---|---|
| $475,000 | Stewart Title Of California | ||
| Jones Jordan | -- | Stewart Title Of California | |
| Preszler Telfinues | -- | None Available |
We collect this data history from publicly available records. To have your information removed, we recommend requesting removal directly through your county’s website.
| Date | Status | Borrower | Loan Amount |
|---|---|---|---|
| Open | $380,000 |
We collect this data history from publicly available records. To have your information removed, we recommend requesting removal directly through your county’s website.
| Date | Event | Price | List to Sale | Price per Sq Ft |
|---|---|---|---|---|
| 11/06/2025 11/06/25 | Sold | $475,000 | 0.0% | $315 / Sq Ft |
| 10/06/2025 10/06/25 | Pending | -- | -- | -- |
| 07/11/2025 07/11/25 | For Sale | $475,000 | -- | $315 / Sq Ft |
We collect this data history from publicly available records. To have your information removed, we recommend requesting removal directly through your county’s website.
| Year | Tax Paid | Tax Assessment Tax Assessment Total Assessment is a certain percentage of the fair market value that is determined by local assessors to be the total taxable value of land and additions on the property. | Land | Improvement |
|---|---|---|---|---|
| 2026 | $2,319 | $475,000 | $71,250 | $403,750 |
| 2025 | $2,319 | $167,014 | $41,846 | $125,168 |
| 2024 | $2,239 | $163,739 | $41,025 | $122,714 |
| 2023 | $2,210 | $160,529 | $40,221 | $120,308 |
| 2022 | $2,166 | $157,381 | $39,432 | $117,949 |
| 2021 | $2,140 | $154,295 | $38,659 | $115,636 |
| 2020 | $2,135 | $152,713 | $38,263 | $114,450 |
| 2019 | $2,086 | $149,719 | $37,513 | $112,206 |
| 2018 | $1,861 | $146,783 | $36,777 | $110,006 |
| 2017 | $1,828 | $143,905 | $36,056 | $107,849 |
| 2016 | $1,773 | $141,083 | $35,349 | $105,734 |
| 2015 | $1,755 | $138,964 | $34,818 | $104,146 |
| 2014 | $1,727 | $136,242 | $34,136 | $102,106 |
Seller's Agent in 2025
PAULA WILLIAMS
Lynne B. Wilson & Assoc. Inc.
(909) 907-2523
19 Total Sales
NA
Buyer's Agent in 2025
Nonexistant Agent
Source: Mountain Resort Communities Association of Realtors®
MLS Number: 32501852
APN: 0337-222-10-0000
Disclaimer: Certain information contained herein is derived from information provided by parties other than Homes.com. All information provided is deemed reliable, but is not guaranteed to be accurate and should be independently verified.
IDX information is provided exclusively for personal, non-commercial use, and may not be used for any purpose other than to identify prospective properties consumers may be interested in purchasing. Information is deemed reliable but not guaranteed.
Ask me questions while you tour the home.