
Rob Moen
Keller Williams First
(810) 644-1974
218 Total Sales
4 in Genesee
$100K - $212K Price Range
Estimated Value: $227,000 - $259,000
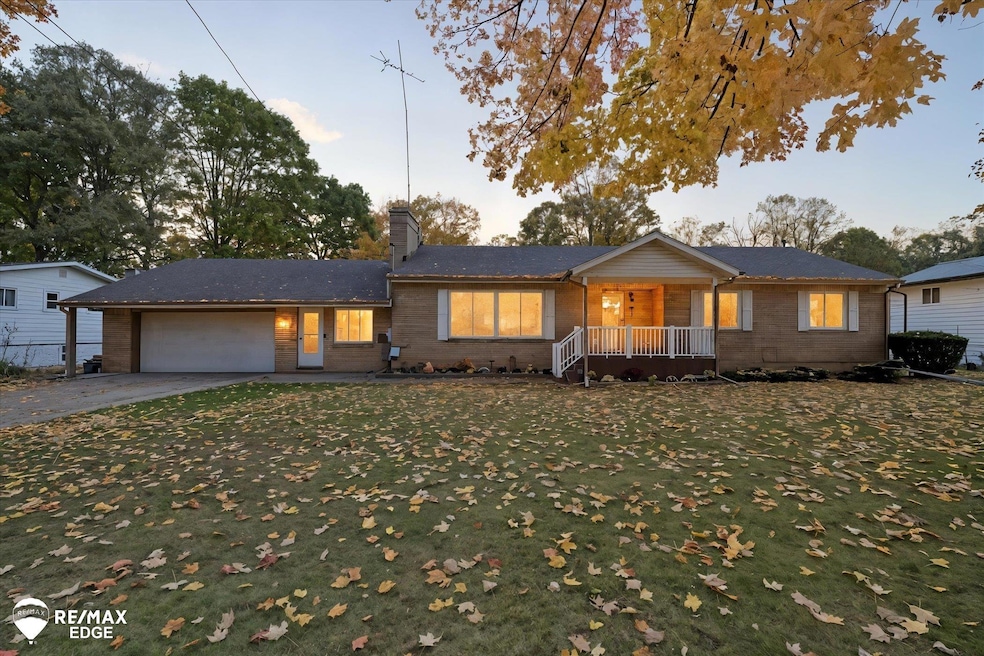
This well-maintained brick ranch sitting on almost an acre offers 3 bedrooms, 3 full baths, and over 1,500 square feet on the main level with a partially finished basement as well. A brand new roof was installed in September of 2025 with a fully transferrable warranty. Step inside to find a comfortable layout featuring bamboo hardwood and ceramic floors as well as central air for year-round comfort. The kitchen (fully remodeled in 2021) is equipped with all major appliances including a refrigerator, range, dishwasher, microwave, washer, and dryer, ready for move-in convenience. Enjoy cozy evenings in the living room or relax in the fully fenced backyard surrounded by mature trees and privacy. The backyard has both pear and apple trees with those of you with a green thumb and also has an oversized shed (~26 x 48) for all your extra storage or workshop needs. The home’s partially finished basement (including a full bathroom) provides flexibility for hobbies or guests with over 1500+ square feet. A boiler heating system ensures dependable performance through Michigan winters and central A/C for our warm Michigan summers. This home feels like what every small town American street dreams it could be with a quiet neighborhood, mature hardwood trees and close to any amenity you could need. Schedule a showing today to make your dreams a reality.
We collect this data history from publicly available records. To have your information removed, we recommend requesting removal directly through your county’s website.
Rob Moen
Keller Williams First
(810) 644-1974
218 Total Sales
4 in Genesee
$100K - $212K Price Range
Jeremy Taljonick
REMAX Right Choice
(810) 202-8108
103 Total Sales
12 in Genesee
$58K - $210K Price Range
Scott Reel
American Associates Inc
(810) 428-1122
78 Total Sales
1 in Genesee
$26,000 Price
Jackie Stratton
Keller Williams First
(810) 428-0721
199 Total Sales
6 in Genesee
$65K - $216K Price Range
David Taljonick
REMAX Right Choice
(810) 428-1048
206 Total Sales
15 in Genesee
$90K - $262K Price Range
The Cunningham Group
RE/MAX Platinum - Grand Blanc
(810) 250-7880
58 Total Sales
1 in Genesee
$180,000 Price
We collect this data history from publicly available records. To have your information removed, we recommend requesting removal directly through your county’s website.
| Date | Buyer | Sale Price | Title Company |
|---|---|---|---|
| $234,900 | Mason Burgess Title | ||
| Johnson Troy Alan | -- | None Available | |
| Johnson Troy | $121,500 | Cislo Title Co | |
| Johnson Tracy | -- | None Available | |
| The Irma Ellery Trust | -- | None Available | |
| The Irma Ellery Trust | -- | None Available | |
| Corrado Galliano | -- | None Available |
We collect this data history from publicly available records. To have your information removed, we recommend requesting removal directly through your county’s website.
| Date | Status | Borrower | Loan Amount |
|---|---|---|---|
| Open | $227,853 | ||
| Previous Owner | Johnson Troy | $87,047 | |
| Previous Owner | Johnson Troy | $95,136 |
We collect this data history from publicly available records. To have your information removed, we recommend requesting removal directly through your county’s website.
| Date | Event | Price | List to Sale | Price per Sq Ft |
|---|---|---|---|---|
| 12/05/2025 12/05/25 | Sold | $234,900 | 0.0% | $103 / Sq Ft |
| 11/09/2025 11/09/25 | Pending | -- | -- | -- |
| 10/31/2025 10/31/25 | For Sale | $234,900 | -- | $103 / Sq Ft |
We collect this data history from publicly available records. To have your information removed, we recommend requesting removal directly through your county’s website.
| Year | Tax Paid | Tax Assessment Tax Assessment Total Assessment is a certain percentage of the fair market value that is determined by local assessors to be the total taxable value of land and additions on the property. | Land | Improvement |
|---|---|---|---|---|
| 2025 | $681 | $115,900 | $0 | $0 |
| 2024 | $663 | $105,900 | $0 | $0 |
| 2023 | $632 | $96,400 | $0 | $0 |
| 2022 | $2,035 | $86,400 | $0 | $0 |
| 2021 | $2,017 | $77,700 | $0 | $0 |
| 2020 | $578 | $70,800 | $0 | $0 |
| 2019 | $569 | $62,900 | $0 | $0 |
| 2018 | $1,931 | $59,600 | $0 | $0 |
| 2017 | $1,851 | $57,800 | $0 | $0 |
| 2016 | $1,837 | $54,700 | $0 | $0 |
| 2015 | $1,573 | $51,300 | $0 | $0 |
| 2014 | $525 | $47,200 | $0 | $0 |
| 2012 | -- | $46,200 | $46,200 | $0 |
Seller's Agent in 2025
John Good
RE/MAX Michigan
(810) 845-1871
70 Total Sales
Buyer's Agent in 2025
Michael Fanous
Real Estate For A CAUSE
(810) 344-7275
75 Total Sales
Source: Michigan Multiple Listing Service
MLS Number: 50192830
APN: 11-35-504-001
Disclaimer: Certain information contained herein is derived from information provided by parties other than Homes.com. All information provided is deemed reliable, but is not guaranteed to be accurate and should be independently verified.
Source MLS: MiRealSource
Provided through IDX via MiRealSource. Courtesy of MiRealSource Shareholder. Copyright MiRealSource.
The information published and disseminated by MiRealSource is communicated verbatim, without change by MiRealSource, as filed with MiRealSource by its members. The accuracy of all information, regardless of source, is not guaranteed or warranted. All information should be independently verified.
Copyright 2026 MiRealSource. All rights reserved. The information provided hereby constitutes proprietary information of MiRealSource, Inc. and its shareholders, affiliates and licensees and may not be reproduced or transmitted in any form or by any means, electronic or mechanical, including photocopy, recording, scanning or any information storage and retrieval system, without written permission from MiRealSource, Inc.
Ask me questions while you tour the home.