
Seller's Agent in 2025
Bobby Wood
RE/MAX
(615) 506-3554
54 Total Sales


Estimated Value: $3,376,661
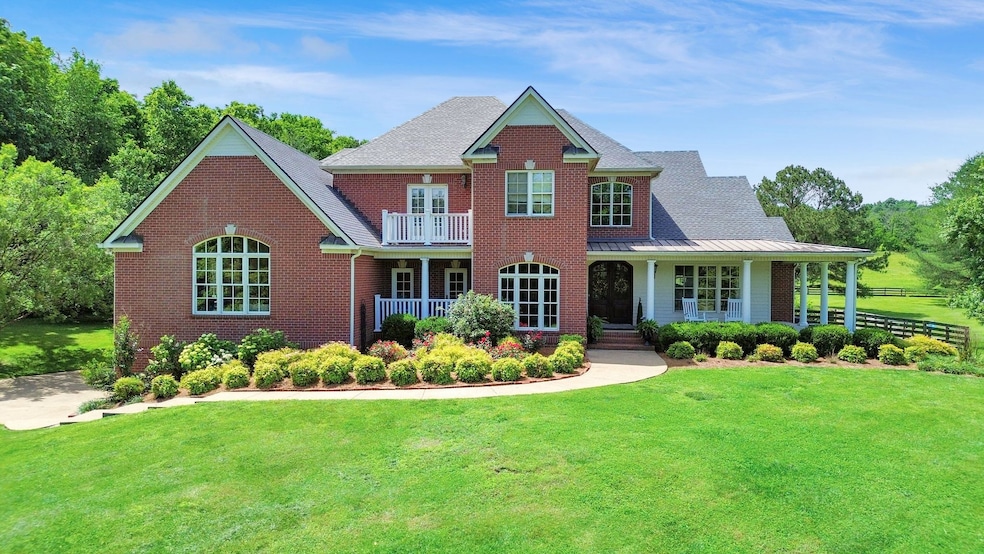
A dream-like setting! There are numerous ways you can enjoy the outdoors on this beautiful five plus acres setting. You can take an afternoon dip in your inground pool and then share a meal with family and friends in your covered outdoor kitchen. And after finishing your meal, you walk over to your fish stocked pond and rest on the covered pier. The house is a one owner custom designed floorplan. Featuring a spacious wrap around front porch. The elegant double door entry leads you into the two story foyer and provides the center for the openness of the home. *Note: square footage on tax records is incorrect, see attachment for sketch of square footage calculation **Looking for a possible family compound? Ask listing agent about the availability of an adjoining property.
Last Agent to Sell the Property
RE/MAX Carriage House Brokerage Phone: 6155063554 License #230276 Listed on: 05/23/2025
We collect this data history from publicly available records. To have your information removed, we recommend requesting removal directly through your county’s website.
We collect this data history from publicly available records. To have your information removed, we recommend requesting removal directly through your county’s website.
| Date | Buyer | Sale Price | Title Company |
|---|---|---|---|
| $3,360,000 | Legends Title Services |
We collect this data history from publicly available records. To have your information removed, we recommend requesting removal directly through your county’s website.
| Date | Status | Borrower | Loan Amount |
|---|---|---|---|
| Previous Owner | $342,282 |
We collect this data history from publicly available records. To have your information removed, we recommend requesting removal directly through your county’s website.
| Date | Event | Price | List to Sale | Price per Sq Ft |
|---|---|---|---|---|
| 10/06/2025 10/06/25 | Sold | $3,360,000 | -1.2% | $739 / Sq Ft |
| 07/24/2025 07/24/25 | Price Changed | $3,400,000 | -2.9% | $748 / Sq Ft |
| 05/23/2025 05/23/25 | For Sale | $3,500,000 | -- | $770 / Sq Ft |
We collect this data history from publicly available records. To have your information removed, we recommend requesting removal directly through your county’s website.
| Year | Tax Paid | Tax Assessment Tax Assessment Total Assessment is a certain percentage of the fair market value that is determined by local assessors to be the total taxable value of land and additions on the property. | Land | Improvement |
|---|---|---|---|---|
| 2025 | $4,424 | $455,100 | $277,000 | $178,100 |
| 2024 | $4,424 | $235,325 | $90,025 | $145,300 |
| 2023 | $4,424 | $235,325 | $90,025 | $145,300 |
| 2022 | $4,424 | $235,325 | $90,025 | $145,300 |
| 2021 | $4,424 | $235,325 | $90,025 | $145,300 |
| 2020 | $4,308 | $194,050 | $50,775 | $143,275 |
| 2019 | $4,308 | $194,050 | $50,775 | $143,275 |
| 2018 | $4,172 | $194,050 | $50,775 | $143,275 |
| 2017 | $4,172 | $194,050 | $50,775 | $143,275 |
| 2016 | $4,172 | $194,050 | $50,775 | $143,275 |
| 2015 | -- | $149,125 | $39,050 | $110,075 |
| 2014 | -- | $149,125 | $39,050 | $110,075 |
Seller's Agent in 2025
Bobby Wood
RE/MAX
(615) 506-3554
54 Total Sales
Buyer's Agent in 2025
Karen Brown
Brown & Brown Realty
(615) 812-9854
39 Total Sales
Source: Realtracs
MLS Number: RTC2890763
APN: 076-063.06
Disclaimer: Certain information contained herein is derived from information provided by parties other than Homes.com. All information provided is deemed reliable, but is not guaranteed to be accurate and should be independently verified.
All data is obtained from various sources and may not have been verified by broker or MLS GRID. Supplied Open House Information is subject to change without notice. All information should be independently reviewed and verified for accuracy. Properties may or may not be listed by the office/agent presenting the information. Some IDX listings have been excluded from this website.
Listings courtesy of Realtracs as distributed by MLS GRID.
Listing Information presented by local MLS brokerage: Ten-X, LLC dba Homes.com, local broker - Arlene Richardson - 888-952-6393 - 17600 Laguna Canyon Rd, Irvine, CA 92618.
Based on information submitted to the MLS GRID
Ask me questions while you tour the home.