
Debbi Rivero
Responds Quickly
RE/MAX Advantage Realty
(667) 218-5004
69 Total Sales
1 in Glenwood
$645,000 Price


Estimated Value: $1,502,051
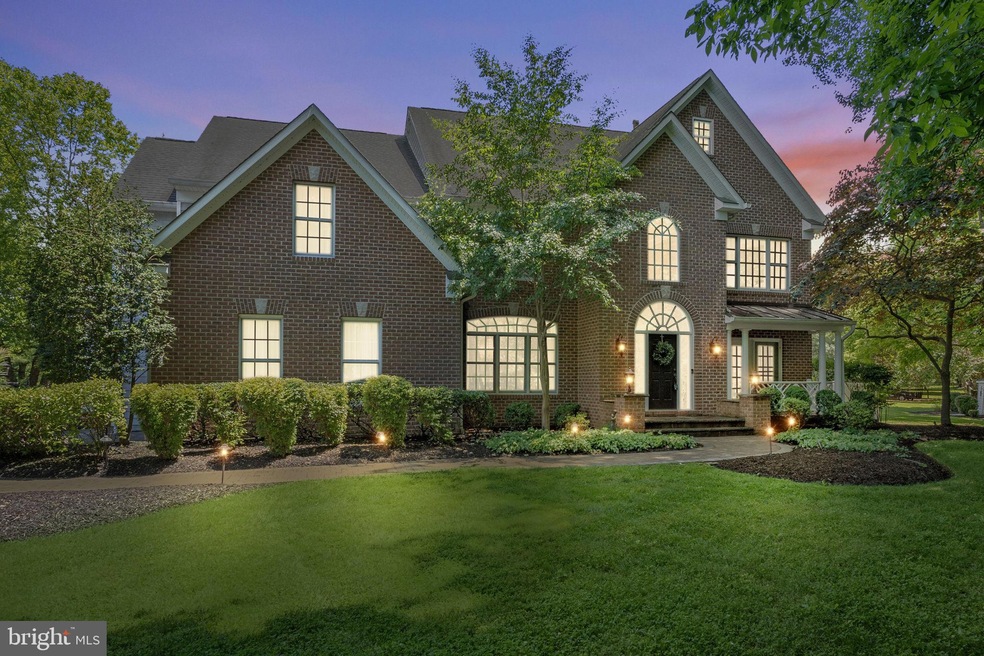
Come and explore the serene lifestyle at 3285 Danmark Drive, nestled in the picturesque community of Glenwood, MD. Glenwood offers a harmonious blend of luxury and nature, situated within the sought-after Howard County public school district, conveniently located between Baltimore and Washington, DC. Relish weekends at the nearby Cattail Creek Country Club, a premier destination for golf and social gatherings. Experience the charm of the Howard County Fairgrounds with its seasonal events and activities. For nature enthusiasts, the proximity to numerous county parks, playgrounds, and trails is perfect for family outings and outdoor adventures.
Arriving at the property, a private tree-lined driveway leads you to this stunning estate. Nestled on a sprawling 3-acre lot, this exquisite home offers a grand sense of arrival and unparalleled privacy. The meticulously landscaped grounds and expansive flat lot provide a perfect setting for outdoor activities and gatherings, all within a serene, natural environment.
Step inside to a grand foyer that opens into the spacious family room with a striking 2-story stone fireplace. A traditional layout seamlessly flows to a formal dining room, a refined home office, and a cozy sitting area, creating an inviting atmosphere for both entertaining and relaxation. The heart of this home is the beautifully renovated kitchen, featuring elegant marble countertops, state-of-the-art stainless steel appliances, and a sunlit breakfast nook. The main level is enhanced by refinished hardwood floors and fresh paint, adding a modern yet warm aesthetic throughout.
Head upstairs to discover a luxurious sanctuary in your new primary suite. This expansive bedroom features tray ceilings, a spacious sitting area, and a huge walk-in closet. The updated bathroom is a spa-like retreat, boasting heated floors, a soaking tub, and a tiled shower that has been featured in The Scout Guide magazine. The upper level also includes three additional bedrooms and two full bathrooms, providing ample space and comfort for family and guests.
Retreat downstairs to a fully finished basement, a true sanctuary of leisure. This versatile space boasts luxury vinyl plank flooring, a spacious recreation room, a guest bedroom, a full bathroom, and a custom bar for entertaining. It also includes a home gym, abundant storage, and a walkout leading directly to the outdoor paradise.
The outdoor space is an entertainer’s dream, highlighted by an inviting in-ground pool and spa. This resort-style pool area features an automatic cover for ease and safety, a large paver patio perfect for lounging, and a composite deck for summer barbecues. The backyard also includes a shuffleboard court, providing endless fun for family and friends. This outdoor oasis is designed for both relaxation and entertainment, offering a luxurious retreat in your own backyard. Discover a perfect blend of luxury, privacy, and community at 3285 Danmark Drive. This exceptional home is more than a residence; it's a lifestyle waiting to be experienced.
Last Agent to Sell the Property
(410) 255-3690 james@creative-agent.com Douglas Realty, LLC Listed on: 06/06/2024
We collect this data history from publicly available records. To have your information removed, we recommend requesting removal directly through your county’s website.
Debbi Rivero
RE/MAX Advantage Realty
(667) 218-5004
69 Total Sales
1 in Glenwood
$645,000 Price
Michelle Yu
Long & Foster Real Estate, Inc.
(240) 433-7172
346 Total Sales
1 in Glenwood
$1,373,701 Price
Charlotte Savoy
The KW Collective
(667) 771-4326
678 Total Sales
2 in Glenwood
$1,900,000 Price Range
Andy Rubin
RE/MAX Realty Centre, Inc.
(202) 517-6730
86 Total Sales
1 in Glenwood
$676,000 Price
Daniel Boitel
Compass
(240) 471-6937
49 Total Sales
1 in Glenwood
$1,346,500 Price
Din Khaled
Houwzer, LLC
(240) 261-0250
149 Total Sales
1 in Glenwood
$1,373,701 Price
We collect this data history from publicly available records. To have your information removed, we recommend requesting removal directly through your county’s website.
| Date | Buyer | Sale Price | Title Company |
|---|---|---|---|
| $1,540,000 | Lakeside Title | ||
| $467,653 | -- | ||
| $230,000 | -- |
We collect this data history from publicly available records. To have your information removed, we recommend requesting removal directly through your county’s website.
| Date | Status | Borrower | Loan Amount |
|---|---|---|---|
| Open | $655,000 | ||
| Closed | $650,000 |
We collect this data history from publicly available records. To have your information removed, we recommend requesting removal directly through your county’s website.
| Date | Event | Price | List to Sale | Price per Sq Ft |
|---|---|---|---|---|
| 06/28/2024 06/28/24 | Sold | $1,540,000 | +6.2% | $294 / Sq Ft |
| 06/07/2024 06/07/24 | Pending | -- | -- | -- |
| 06/06/2024 06/06/24 | For Sale | $1,449,900 | -- | $277 / Sq Ft |
We collect this data history from publicly available records. To have your information removed, we recommend requesting removal directly through your county’s website.
| Year | Tax Paid | Tax Assessment Tax Assessment Total Assessment is a certain percentage of the fair market value that is determined by local assessors to be the total taxable value of land and additions on the property. | Land | Improvement |
|---|---|---|---|---|
| 2026 | $15,005 | $1,144,233 | $0 | $0 |
| 2025 | $15,005 | $1,057,200 | $316,700 | $740,500 |
| 2024 | $12,673 | $970,333 | $0 | $0 |
| 2023 | $11,894 | $883,467 | $0 | $0 |
| 2022 | $11,269 | $796,600 | $250,500 | $546,100 |
| 2021 | $10,292 | $761,067 | $0 | $0 |
| 2020 | $10,292 | $725,533 | $0 | $0 |
| 2019 | $9,823 | $690,000 | $245,500 | $444,500 |
| 2018 | $9,344 | $690,000 | $245,500 | $444,500 |
| 2017 | $9,309 | $690,000 | $0 | $0 |
| 2016 | -- | $848,400 | $0 | $0 |
| 2015 | -- | $780,200 | $0 | $0 |
| 2014 | -- | $712,000 | $0 | $0 |
Seller's Agent in 2024
James Bowerman
Douglas Realty, LLC
(410) 971-8004
93 Total Sales
Seller Co-Listing Agent in 2024
Avery Gable
Douglas Realty, LLC
(410) 917-9377
46 Total Sales
Buyer's Agent in 2024
Mike Evans
Keller Williams Lucido Agency
(410) 458-4440
76 Total Sales
Source: Bright MLS
MLS Number: MDHW2040518
APN: 04-355016
Disclaimer: Certain information contained herein is derived from information provided by parties other than Homes.com. All information provided is deemed reliable, but is not guaranteed to be accurate and should be independently verified.
The data relating to real estate for sale on this website appears in part through the BRIGHT Internet Data Exchange program, a voluntary cooperative exchange of property listing data between licensed real estate brokerage firms, and is provided by BRIGHT through a licensing agreement.
Listing information is from various brokers who participate in the Bright MLS IDX program and not all listings may be visible on the site.
The property information being provided on or through the website is for the personal, non-commercial use of consumers and such information may not be used for any purpose other than to identify prospective properties consumers may be interested in purchasing.
Some properties which appear for sale on the website may no longer be available because they are for instance, under contract, sold or are no longer being offered for sale.
Property information displayed is deemed reliable but is not guaranteed.
Copyright 2026 Bright MLS, Inc.
Ask me questions while you tour the home.