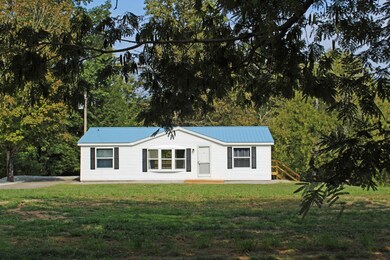

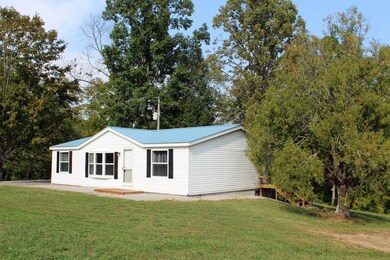
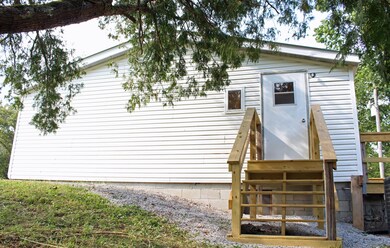
NOT LISTED FOR SALE

3288 State Highway 1003 Somerset, KY 42501

Somerset Area
3 Beds
2 Baths
1,080 Sq Ft
3.3 Acre Lot

Sale Details

Date Sold: December 5, 2025

Last sale price $159,900 $148 Per Sq Ft

38 Days on Market

Highlights

  • Water Views
  • Private Water Access
  • Secluded Lot
  • Horses Allowed On Property
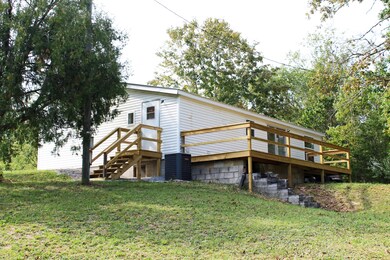
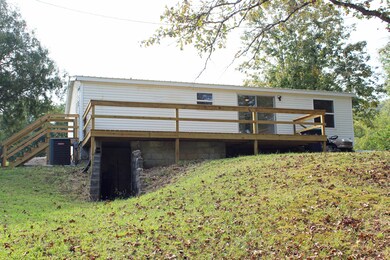
  • Deck
  • Wooded Lot

About This Home

As of December 2025

Charming home with a brand-new back deck overlooking scenic Buck Creek, with access to the water!! Just 3.3 miles from Highway 80, this property offers both convenience and tranquility. Perfect for kayaking, fishing, or simply relaxing by the water. Don't miss your chance to make this retreat yours! Call today before it's gone!

Last Agent to Sell the Property

Melissa Heffelfinger

RE/MAX LakeTime Realty License #277898 Listed on: 09/24/2025

RE/MAX LakeTime Realty

Last Buyer's Agent

Judith Dyehouse

Weichert Realtors Ford Brothers, Inc. License #248637

Weichert Realtors Ford Brothers, Inc.
Create a Home Valuation Report for This Property
The Home Valuation Report is an in-depth analysis detailing your home's value as well as a comparison with similar homes in the area

Property Details

Home Type

  • Manufactured Home

Year Built

  • Built in 1994

Lot Details

  • 3.3 Acre Lot
  • Secluded Lot
  • Wooded Lot
  • Many Trees

Property Views

  • Water
  • Woods
  • Rural

Home Design

  • Single Family Detached Home
  • Manufactured Home
  • Ranch Style House
  • Block Foundation
  • Metal Roof
  • Vinyl Siding

Interior Spaces

  • 1,080 Sq Ft Home
  • Ceiling Fan
  • Living Room
  • Dining Room
  • First Floor Utility Room
  • Utility Room

Kitchen

  • Self-Cleaning Oven
  • Microwave
  • Dishwasher

Flooring

  • Laminate
  • Vinyl

Bedrooms and Bathrooms

  • 3 Bedrooms
  • Walk-In Closet
  • 2 Full Bathrooms

Laundry

  • Laundry on main level
  • Washer and Electric Dryer Hookup

Parking

  • Driveway
  • Off-Street Parking

Outdoor Features

  • Private Water Access
  • Deck
  • Patio
  • Rear Porch

Schools

  • Shopville Elementary School
  • Northern Pulaski Middle School
  • Pulaski Co High School

Horse Facilities and Amenities

  • Horses Allowed On Property

Utilities

  • Cooling Available
  • Forced Air Heating System
  • Air Source Heat Pump
  • Electric Water Heater
  • Septic Tank
  • Phone Available
  • Cable TV Available

Community Details

  • No Home Owners Association
  • Rural Subdivision

Listing and Financial Details

  • Assessor Parcel Number 116-0-0-59

Property Details

Home Type

Manufactured Home

Year Built

Built in 1994

Lot Details

3.3 Acres

Listing Details

  • Property Type: Residential
  • Property Sub-Type: Single Family Residence
  • Architectural Style: Ranch
  • Structure Type: Manufactured House
  • Year Built: 1994
  • Above Grade Finished Sq Ft: 1080.0
  • Levels: One
  • New Construction: No
  • Water Source:Public: Yes
  • Appliances Microwave: Yes
  • Laundry Features:Washer Hookup: Yes
  • Laundry Features:Electric Dryer Hookup: Yes
  • Laundry Features:Main Level: Yes
  • Architectural Style:Ranch: Yes
  • Foundation Details:Block3: Yes
  • Flooring:Laminate: Yes
  • Appliances Refrigerators: Yes
  • View:Rural: Yes
  • Structure Type:Manufactured House: Yes
  • Lot: Lot Size Acres: 3.3
  • Lot: Lot Size Square Feet: 143748.0
  • Tax Legal: Elementary School: Shopville
  • Tax Legal: Middle Or Junior School: Northern Pulaski
  • Tax Legal: High School: Pulaski Co
  • Lot Features: Many Trees: Yes
  • Other Sold Info: New Construction YN: No
  • Cooling: Electric: Yes
  • Cooling: Heat Pump: Yes
  • Levels: One: Yes
  • Patio And Porch Features: Deck: Yes
  • Water Heater: Electric: Yes
  • Lot: View YN: Yes
  • Building: Accessibility Features YN: No
  • Lot: Water Body Access YN: Yes
  • Patio And Porch Features: Porch: Yes
  • View: Trees/Woods: Yes
  • View: Water: Yes
  • Lot: Horse YN: Yes
  • Water Body Access Type: Private Access: Yes
  • AssociationCommunity: Association YN: No
  • Room Types: Utility Room: Yes
  • Room Types: Utility Room Level: First
  • Water Body Features: Direct Access: Yes
  • Patio And Porch Details: Rear Porch: Yes
  • Cooling: Ceiling Fan(s): Yes
  • Water Body Access Type: Owned: Yes
  • Special Features: None
  • Property Sub Type: MobileManufactured

Interior Features

  • Appliances: Dishwasher, Microwave, Range, Refrigerator, Self Cleaning Oven
  • Interior Amenities: Ceiling Fan(s), Walk-In Closet(s)
  • Flooring: Laminate, Vinyl
  • Full Bathrooms: 2
  • Total Bathrooms: 2
  • Basement: No
  • Total Bedrooms: 3
  • Fireplace: No
  • LivingArea: 1080.0
  • Lot Size Area: 3.3
  • Appliances Dishwasher: Yes
  • Appliances Range: Yes
  • Interior Features:Walk-In Closet(s): Yes
  • Appliances:Self Cleaning Oven: Yes
  • Interior: Basement YN: No
  • Interior: Fireplace YN: No
  • Interior Features: Ceiling Fan(s): Yes
  • Flooring: Vinyl: Yes
  • Room Types: Living Room: Yes
  • Room Types: Living Room Level: First
  • Room Types: Primary Bedroom Level: First
  • Room Types: Bedroom 2 Level: First
  • Room Types: Dining Room: Yes
  • Room Types: Dining Room Level: First
  • Room Types: Bedroom 3 Level: First

Exterior Features

  • Roof: Metal
  • Construction Materials: Vinyl Siding
  • Foundation Details: Block
  • Horse: Yes
  • List Price: 159900.0
  • Lot Features: Many Trees, Secluded, Wooded
  • Patio And Porch Features: Deck, Porch, Rear Porch
  • Pool Private: No
  • View: Rural, Trees/Woods, Water
  • View YN: Yes
  • Waterfront: No
  • Construction Materials:Vinyl Siding: Yes
  • Lot Features:Secluded: Yes
  • Lot Features:Wooded: Yes
  • Lot: Waterfront YN: No
  • Lot: Pool Private YN: No
  • Roof: Metal: Yes

Garage/Parking

  • Attached Garage: No
  • Carport: No
  • Garage: No
  • Parking Features: Driveway, Off Street
  • Parking Features:Driveway: Yes
  • Parking Information: Garage YN: No
  • Parking Information: Carport YN: No
  • Parking Features: Off Street: Yes

Utilities

  • Sewer: Septic Tank
  • Heating: Forced Air, Heat Pump
  • Cooling: Ceiling Fan(s), Electric, Heat Pump
  • Cooling: Yes
  • Heating: Yes
  • Laundry Features: Electric Dryer Hookup, Main Level, Washer Hookup
  • Utilities: Cable Available, Electricity Available, Phone Available, Water Available
  • Water Source: Public
  • Heating:Forced Air: Yes
  • Heating:Heat Pump2: Yes
  • Sewer Septic Tank: Yes
  • Utilities: Cooling YN: Yes
  • Utilities: Heating YN: Yes
  • Utilities: Phone Available: Yes
  • Utilities: Electricity Available: Yes
  • Utilities: Water Available: Yes
  • Utilities: Cable Available: Yes

Condo/Co-op/Association

  • Association: No

Schools

  • Elementary School: Shopville
  • High School: Pulaski Co
  • Middle or Junior School: Northern Pulaski

Lot Info

  • Lot Size Acres: 3.3
  • Lot Size Sq Ft: 143748.0
  • Parcel Number: 116-0-0-59

Property History

We collect this data history from publicly available records. To have your information removed, we recommend requesting removal directly through your county’s website.

Date Event Price List to Sale Price per Sq Ft
12/05/2025 12/05/25 Sold $159,900 0.0% $148 / Sq Ft
11/01/2025 11/01/25 Pending -- -- --
09/24/2025 09/24/25 For Sale $159,900 -- $148 / Sq Ft
Source: ImagineMLS (Bluegrass REALTORS®)

Agents Affiliated with this Home

  • Section Image
See All Agents

Map

Source: ImagineMLS (Bluegrass REALTORS®)

MLS Number: 25502114

ImagineMLS (Bluegrass REALTORS®)
Your Personal Tour Guide

Ask me questions while you tour the home.