
Joseph Bennett
LPT Realty, LLC
(515) 414-8387
102 Total Sales
19 in Waukee
$79K - $840K Price Range

Estimated Value: $410,000 - $444,294
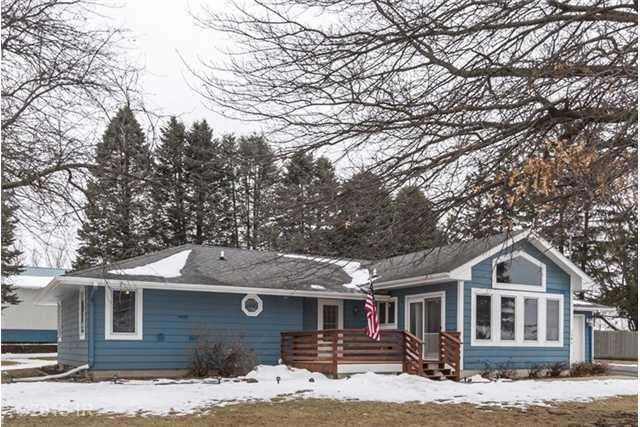
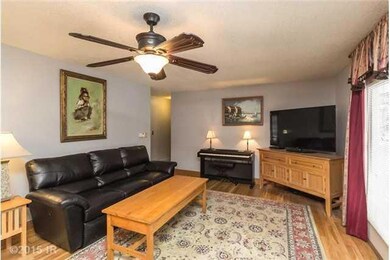
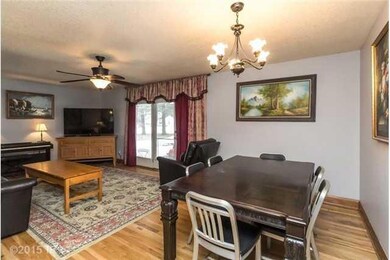
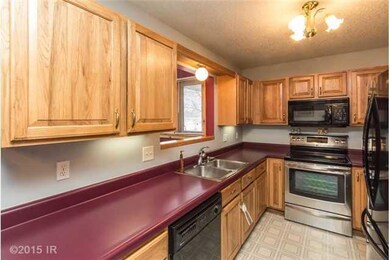
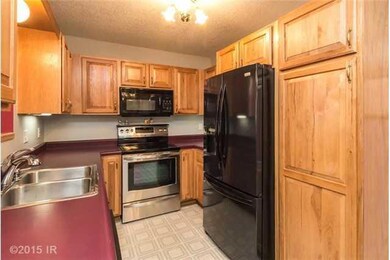
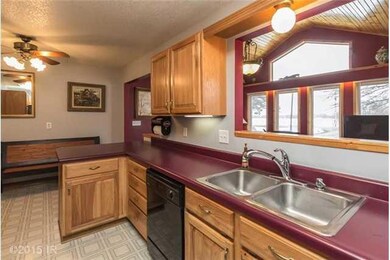
Close-in Waukee acreage just min from Jordan Creek Mall. Situated on a 1.12 ac treed lot, this 2,000 sf fin ranch is an excellent value. Hardwd flooring in the entry, great rm, hallway & BR's. Great rm has sliders to a brick patio. Dining area as well as a kitchen eating bar. Merillat cab w/under cab lighting. 1st flr family rm off kit has vaulted knotty pine ceiling. Pella windows. Granite vanity in 1/2 bathj. Main hall BA has granite floors & vanity w/Jacuzzi tub/shower combination. All 3 BR's nicely sized & have closet org systems. Most of the interior has been repainted. 2 car att gar has built-in shelving & a Reiker ceiling fan heater. Spectacular 42' X 63' steel utility building - heated & A/C. 13' overhead door w/room to accommodate a city bus. Mult work shop areas w/blt-in shelving & cab, dust collection sys, RV plug, 5" polished concrete floors. Features: new sump pump w/battery backup, tankless water heater, new septic-2013, water softener & radon mitigation sys.
We collect this data history from publicly available records. To have your information removed, we recommend requesting removal directly through your county’s website.
Joseph Bennett
LPT Realty, LLC
(515) 414-8387
102 Total Sales
19 in Waukee
$79K - $840K Price Range
Liz Lashier
NextHome Your Way
(515) 512-4526
151 Total Sales
6 in Waukee
$232K - $745K Price Range
Kris Mehmen
RE/MAX Precision
(515) 400-4689
78 Total Sales
8 in Waukee
$105K - $762K Price Range
Cody Greenfield
RE/MAX Precision
(515) 686-6406
166 Total Sales
13 in Waukee
$160K - $780K Price Range
Ross Peterson
Agency Iowa
(515) 461-7245
90 Total Sales
2 in Waukee
$145K - $339K Price Range
Darson Grantham
Keller Williams Realty GDM
(641) 247-4098
239 Total Sales
3 in Waukee
$350K - $505K Price Range
We collect this data history from publicly available records. To have your information removed, we recommend requesting removal directly through your county’s website.
| Date | Buyer | Sale Price | Title Company |
|---|---|---|---|
| $260,000 | None Available |
We collect this data history from publicly available records. To have your information removed, we recommend requesting removal directly through your county’s website.
| Date | Event | Price | List to Sale | Price per Sq Ft |
|---|---|---|---|---|
| 03/11/2015 03/11/15 | Pending | -- | -- | -- |
| 03/06/2015 03/06/15 | Sold | $259,900 | 0.0% | $177 / Sq Ft |
| 02/10/2015 02/10/15 | For Sale | $259,900 | -- | $177 / Sq Ft |
We collect this data history from publicly available records. To have your information removed, we recommend requesting removal directly through your county’s website.
| Year | Tax Paid | Tax Assessment Tax Assessment Total Assessment is a certain percentage of the fair market value that is determined by local assessors to be the total taxable value of land and additions on the property. | Land | Improvement |
|---|---|---|---|---|
| 2025 | $6,154 | $418,720 | $110,000 | $308,720 |
| 2024 | $6,528 | $386,210 | $85,000 | $301,210 |
| 2023 | $6,528 | $386,210 | $85,000 | $301,210 |
| 2022 | $6,186 | $344,890 | $85,640 | $259,250 |
| 2021 | $6,186 | $330,870 | $85,640 | $245,230 |
| 2020 | $6,236 | $321,670 | $85,640 | $236,030 |
| 2019 | $6,316 | $321,670 | $85,640 | $236,030 |
| 2018 | $6,316 | $309,890 | $83,220 | $226,670 |
| 2017 | $6,180 | $309,890 | $83,220 | $226,670 |
| 2016 | $4,756 | $303,270 | $83,220 | $220,050 |
| 2015 | $4,792 | $241,060 | $0 | $0 |
| 2014 | $4,792 | $226,610 | $0 | $0 |
Seller's Agent in 2015
Mike Capobianco
Iowa Realty Mills Crossing
(515) 453-6914
37 Total Sales
Buyer's Agent in 2015
Rob Brewer
Keller Williams Realty GDM
(515) 707-2855
52 Total Sales
Source: Des Moines Area Association of REALTORS®
MLS Number: 448591
APN: 16-04-478-011
Disclaimer: Certain information contained herein is derived from information provided by parties other than Homes.com. All information provided is deemed reliable, but is not guaranteed to be accurate and should be independently verified.
IDX information is provided exclusively for personal, non-commercial use, and may not be used for any purpose other than to identify prospective properties consumers may be interested in purchasing. Information is deemed reliable but not guaranteed.
Ask me questions while you tour the home.