NOT LISTED FOR SALE

329 Donna Ct Unit A Bartlett, IL 60103

Estimated Value: $220,916

3 Beds
1 Bath
1,000 Sq Ft
2.98 Acre Lot

Sale Details

Date Sold: February 14, 2025

Last sale price $205,000 $205 Per Sq Ft

Est. 8% increase in value since last sale

Current estimated payment $1,804 / mo

1 Day on Market

Highlights

  • 1 Car Attached Garage
  • Resident Manager or Management On Site
  • Forced Air Heating and Cooling System
  • Living Room
  • Laundry Room
  • Dining Room

About This Home

As of February 2025

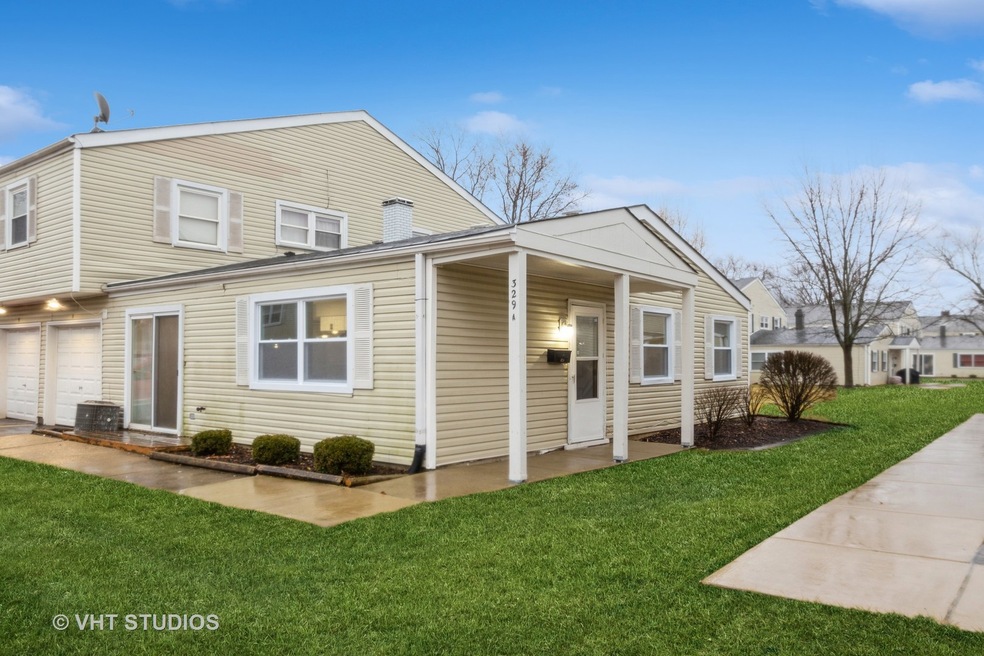
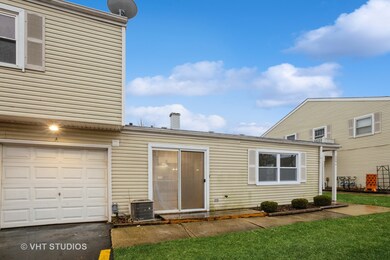
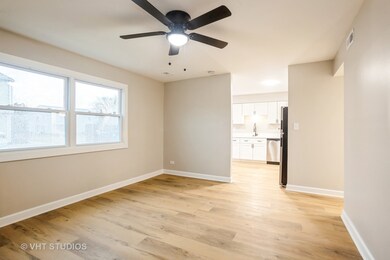
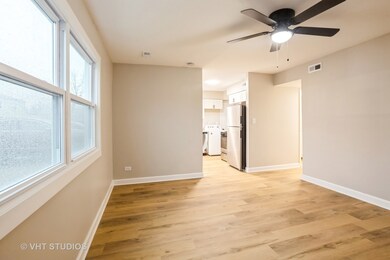
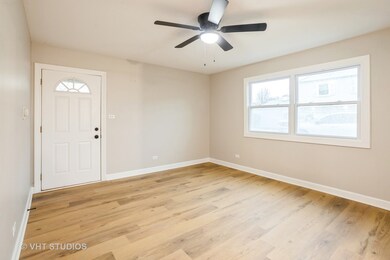
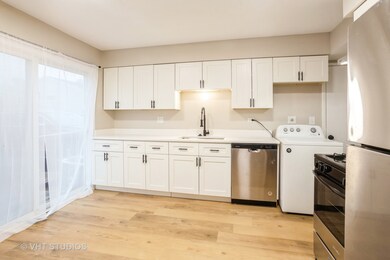
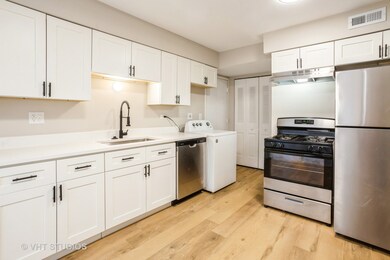
Welcome to your dream home! This beautifully renovated 3-bedroom, 1-bathroom ranch style residence offers modern upgrades and stylish finishes that create an inviting atmosphere. As you step inside, you're greeted by gorgeous new vinyl floors that seamlessly flow through the open living spaces, providing both elegance and durability. The heart of the home is the stunning new kitchen, featuring exquisite quartz countertops and brand-new appliances that will inspire your culinary adventures. The thoughtfully designed layout ensures both functionality and style, making it a perfect space for entertaining or enjoying a quiet meal at home. Natural light floods the interior, accentuated by chic new light fixtures that enhance the contemporary feel throughout the home. Freshly painted walls and new interior doors with modern hardware add to the move-in ready charm, making this residence a true sanctuary. With three well-appointed bedrooms, you'll have ample space for rest, relaxation, or adapting to your lifestyle needs. The attached one-car garage provides convenient parking and additional storage options, ensuring practicality and ease. Don't miss out on the opportunity to enjoy a fresh and stylish living experience-schedule your showing today and imagine the possibilities that await you in this remarkable space!

Last Agent to Sell the Property

Grace Pawlikowski

Royal Family Real Estate License #475125362 Listed on: 01/31/2025

Royal Family Real Estate

Last Buyer's Agent

Rutul Parekh

ARNI Realty Incorporated License #471021588

ARNI Realty Incorporated

Property Details

Home Type

  • Condominium

Est. Annual Taxes

  • $3,916

Year Built

  • Built in 1975 | Remodeled in 2025

Lot Details

  • 2.98

HOA Fees

  • $285 Monthly HOA Fees

Parking

  • 1 Car Attached Garage
  • Parking Included in Price

Home Design

  • Slab Foundation
  • Aluminum Siding

Interior Spaces

  • 1,000 Sq Ft Home
  • 1-Story Property
  • Family Room
  • Living Room
  • Dining Room
  • Vinyl Flooring

Bedrooms and Bathrooms

  • 3 Bedrooms
  • 3 Potential Bedrooms
  • 1 Full Bathroom

Laundry

  • Laundry Room
  • Washer and Dryer Hookup

Utilities

  • Forced Air Heating and Cooling System
  • Heating System Uses Natural Gas
  • Lake Michigan Water

Community Details

Overview

  • Association fees include water, insurance, exterior maintenance, lawn care, scavenger, snow removal
  • 4 Units
  • Keith Association, Phone Number (630) 584-0209
  • Bartlett Green Subdivision
  • Property managed by PROPERTY MANAGEMENT TECHNIQUE

Pet Policy

  • Pets up to 30 lbs
  • Limit on the number of pets
  • Pet Size Limit
  • Dogs and Cats Allowed

Security

  • Resident Manager or Management On Site

Property Details

Home Type

Condominium

Est. Annual Taxes

$3,916

Year Built

Built in 1975 | Remodeled in 2025

Lot Details

2.98 Acres

HOA Fees

$285 per month

Parking

1

Listing Details

  • Property Type: Residential
  • Property Type: Attached Single
  • Type Attached: Condo
  • Ownership: Condo
  • New Construction: No
  • Property Sub-Type: Condo
  • Subdivision Name: Bartlett Green
  • Year Built: 1975
  • Age: 41-50 Years
  • Built Before 1978 (Y/N): Yes
  • Disability Access and/or Equipped: No
  • General Information: None
  • Rebuilt (Y/N): No
  • Rehab (Y/N): Yes
  • Unit Floor Level: 1
  • Rehab Year: 2025
  • Actual Status: Closed
  • ResoPropertyType: Residential
  • SomePhotosVirtuallyStaged: No
  • Special Features: None
  • Property Sub Type: Condos
  • Stories: 1
  • Year Renovated: 2025

Interior Features

  • Basement: None
  • Full Bathrooms: 1
  • Total Bathrooms: 1
  • Total Bedrooms: 3
  • Interior Amenities: Laundry Hook-Up in Unit
  • LivingArea: 1000
  • Room Type: No additional rooms
  • Stories Total: 1
  • Estimated Total Finished Sq Ft: 0
  • Basement Description: Slab
  • Basement Bathrooms: No
  • Below Grade Bedrooms: 0
  • Total Sq Ft: 0
  • Flooring: Vinyl
  • ResoLivingAreaSource: Estimated

Exterior Features

  • Waterfront: No
  • Exterior Building Type: Aluminum Siding

Garage/Parking

  • Garage Spaces: 1
  • ParkingTotal: 1
  • Garage On-Site: Yes
  • Garage Type: Attached
  • Parking: Garage

Utilities

  • Sewer: Public Sewer
  • Cooling: Central Air
  • Heating: Natural Gas, Forced Air
  • Water Source: Lake Michigan, Public

Condo/Co-op/Association

  • Pets Allowed: Cats OK, Dogs OK, Number Limit, Size Limit
  • Association Fee: 285
  • Association Fee Frequency: Monthly
  • Management: Manager Off-site
  • Master Association Fee: No
  • Master Association Fee Frequency: Not Required
  • Management Company: PROPERTY MANAGEMENT TECHNIQUE
  • Management Contact Name: Keith
  • Management Phone: 630-584-0209
  • ResoAssociationFeeFrequency: Monthly

Fee Information

  • Association Fee Includes: Water, Insurance, Exterior Maintenance, Lawn Care, Scavenger, Snow Removal

Lot Info

  • Additional Parcels: No
  • Lot Dimensions: COMMON
  • Special Assessments: N

Rental Info

  • Board Number: 10
  • Pets Allowed (Y/N): Yes
  • Is Parking Included in Price: Yes
  • Max Pet Weight: 30

Tax Info

  • Tax Annual Amount: 3915.52
  • Tax Year: 2023
  • Tax Exemptions: None

Multi Family

  • Units in Building: 4

Ownership History

We collect this data history from publicly available records. To have your information removed, we recommend requesting removal directly through your county’s website.

Date Name Owned For Owner Type

Purchase Details

Listed on
Jan 31, 2025
Closed on
Mar 11, 2025
Sold by
Bought by
Seller's Agent
Grace Pawlikowski
Royal Family Real Estate
Buyer's Agent
Rutul Parekh
ARNI Realty Incorporated
List Price
$199,900
Sold Price
$205,000
Premium/Discount to List
$5,100
2.55%
Views
71
Current Estimated Value
$220,916

Home Financials for this Owner

Home Financials are based on the most recent Mortgage that was taken out on this home.
Estimated Appreciation
$15,916
Avg. Annual Appreciation
2.13%
Original Mortgage
$153,750
Interest Rate
0.0775%
Mortgage Type
New Conventional

Purchase Details

Listed on
Jan 31, 2025
Closed on
Feb 12, 2025
Sold by
Bought by
Seller's Agent
Grace Pawlikowski
Royal Family Real Estate
Buyer's Agent
Rutul Parekh
ARNI Realty Incorporated
List Price
$199,900
Sold Price
$205,000
Premium/Discount to List
$5,100
2.55%
Views
71

Home Financials for this Owner

Home Financials are based on the most recent Mortgage that was taken out on this home.
Original Mortgage
$153,750
Interest Rate
0.0775%
Mortgage Type
New Conventional

Purchase Details

Closed on
Apr 21, 2021
Sold by
Bought by

Purchase Details

Closed on
Mar 28, 2011
Sold by
Bought by

Purchase Details

Closed on
Sep 7, 2010
Sold by
Bought by

Purchase Details

Closed on
Jun 23, 2005
Sold by
Bought by

Home Financials for this Owner

Home Financials are based on the most recent Mortgage that was taken out on this home.
Original Mortgage
$153,225
Interest Rate
0.0575%
Mortgage Type
VA

Purchase Details

Closed on
Jun 29, 2001
Sold by
Bought by

Home Financials for this Owner

Home Financials are based on the most recent Mortgage that was taken out on this home.
Original Mortgage
$104,485
Interest Rate
0.072%
Mortgage Type
FHA

Purchase Details

Closed on
Jul 25, 1997
Sold by
Bought by
Source: Public Records
Create a Home Valuation Report for This Property
The Home Valuation Report is an in-depth analysis detailing your home's value as well as a comparison with similar homes in the area

Home Values in the Area

Source: Public Records

Average Home Value in this Area


Source: Public Records

Purchase History

We collect this data history from publicly available records. To have your information removed, we recommend requesting removal directly through your county’s website.

Date Buyer Sale Price Title Company
-- None Listed On Document
$205,000 Old Republic Title
$100,000 Fidelity National Title Co
-- --
-- None Available
$152,500 Fox Title Company
$109,000 --
$75,000 --
Source: Public Records

Mortgage History

We collect this data history from publicly available records. To have your information removed, we recommend requesting removal directly through your county’s website.

Date Status Borrower Loan Amount
Closed $153,750
Closed $6,394
Closed $6,203
Closed $5,000
Closed $153,225
Closed $106,880
Closed $104,485
Source: Public Records

Property History

We collect this data history from publicly available records. To have your information removed, we recommend requesting removal directly through your county’s website.

Date Event Price List to Sale Price per Sq Ft
02/14/2025 02/14/25 Sold $205,000 +2.6% $205 / Sq Ft
02/01/2025 02/01/25 Pending -- -- --
01/31/2025 01/31/25 For Sale $199,900 -- $200 / Sq Ft
Source: Midwest Real Estate Data (MRED)

Tax History

We collect this data history from publicly available records. To have your information removed, we recommend requesting removal directly through your county’s website.

Year Tax Paid Tax Assessment Tax Assessment Total Assessment is a certain percentage of the fair market value that is determined by local assessors to be the total taxable value of land and additions on the property. Land Improvement
2025 $3,916 $19,993 $2,598 $17,395
2024 $3,916 $12,371 $1,856 $10,515
2023 $3,783 $12,371 $1,856 $10,515
2022 $3,783 $12,371 $1,856 $10,515
2021 $1,338 $6,930 $1,577 $5,353
2020 $1,403 $6,930 $1,577 $5,353
2019 $1,429 $7,788 $1,577 $6,211
2018 $1,197 $6,784 $1,391 $5,393
2017 $1,198 $6,784 $1,391 $5,393
2016 $1,407 $6,784 $1,391 $5,393
2015 $2,708 $10,259 $1,206 $9,053
2014 $2,693 $10,259 $1,206 $9,053
2013 $2,569 $10,259 $1,206 $9,053
Source: Public Records

Agents Affiliated with this Home

  • Section Image
  • Section Image
See All Agents

Map

Source: Midwest Real Estate Data (MRED)

MLS Number: 12280505

Midwest Real Estate Data (MRED)

APN: 06-35-304-041-1021

Your Personal Tour Guide

Ask me questions while you tour the home.