C
Landlord's Agent in 2025
Chris Newsom
Allstar Management
(662) 510-5692
48 Total Sales
Estimated Value: $182,000 - $195,366
*****MOVE IN SPECIAL! 1/2 OFF 1ST MONTHS RENT*****

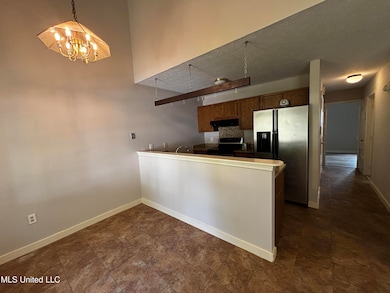
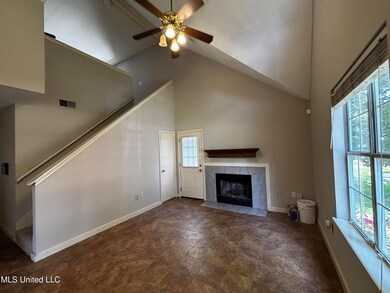
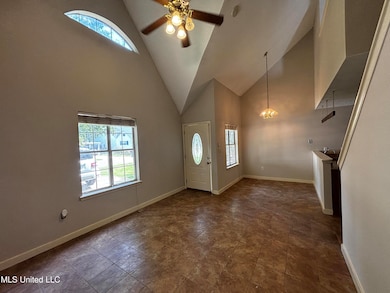
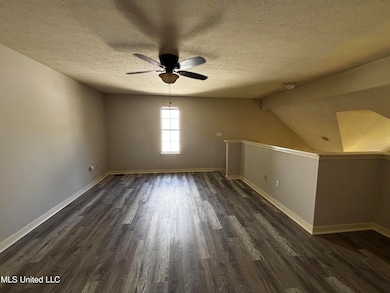
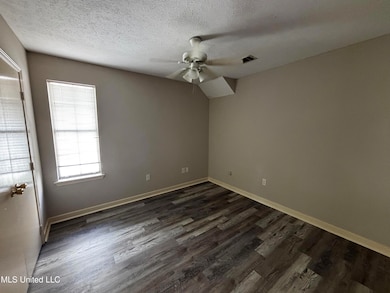
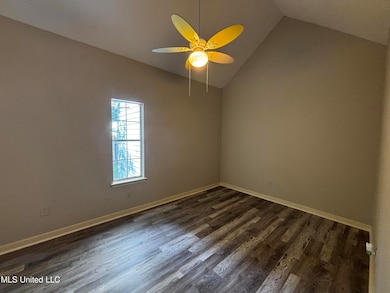
This 3 bedroom 2 bath home in Brandon, MS is ready for you to call it home! The great room offers a unique high ceiling and has a beautiful, cozy fireplace that you will enjoy on these cold winter nights. The kitchen has beautiful granite countertops, an electric oven/range, and lots of cabinets. You will love the huge walk-in closets in this home. The backyard is fenced-in and has a nice patio that you will love to entertain family and friends, and playing with the fur baby.
Pets are allowed with a non-refundable fee of $500 each for the first two pets, max $1000 (no charge for any approved 3rd pet). No vicious breeds are permitted. Please do not smoke or vape inside. Hurry, this one won't last long. Call to schedule your showing with an Agent and apply today!
****The refrigerator is as is**** *****ATTENTION***** We will NEVER ask you to send payment via CashApp, PayPal, Venmo, Bitcoin, etc. Questions should be directed to our leasing office. ONLY CERTIFIED FUNDS ARE ACCEPTED (IE. MONEY ORDERS or CASHIER'S CHECK).
SECURITY DEPOSITS MUST BE MADE OUT TO OUR COMPANY NAME. You will NEVER be asked for a security deposit unless you have been approved through our Credit Applications Dept.
Last Agent to Rent the Property
Allstar Management License #20823 Listed on: 05/29/2025
We collect this data history from publicly available records. To have your information removed, we recommend requesting removal directly through your county’s website.
We collect this data history from publicly available records. To have your information removed, we recommend requesting removal directly through your county’s website.
| Date | Buyer | Sale Price | Title Company |
|---|---|---|---|
| -- | None Listed On Document | ||
| -- | None Available | ||
| -- | None Available |
We collect this data history from publicly available records. To have your information removed, we recommend requesting removal directly through your county’s website.
| Date | Status | Borrower | Loan Amount |
|---|---|---|---|
| Open | $106,500 | ||
| Previous Owner | $114,389 | ||
| Previous Owner | $57,900 | ||
| Previous Owner | $71,300 |
We collect this data history from publicly available records. To have your information removed, we recommend requesting removal directly through your county’s website.
| Date | Event | Price | List to Sale | Price per Sq Ft | Prior Sale |
|---|---|---|---|---|---|
| 09/05/2025 09/05/25 | Rented | $1,650 | 0.0% | -- | |
| 05/29/2025 05/29/25 | For Rent | $1,650 | +10.0% | -- | |
| 02/25/2023 02/25/23 | Rented | $1,500 | 0.0% | -- | |
| 01/26/2023 01/26/23 | Under Contract | -- | -- | -- | |
| 01/25/2023 01/25/23 | For Rent | $1,500 | +3.4% | -- | |
| 04/15/2022 04/15/22 | Rented | $1,450 | 0.0% | -- | |
| 03/16/2022 03/16/22 | Under Contract | -- | -- | -- | |
| 03/11/2022 03/11/22 | For Rent | $1,450 | 0.0% | -- | |
| 12/12/2017 12/12/17 | Sold | -- | -- | -- | View Prior Sale |
| 12/07/2017 12/07/17 | Pending | -- | -- | -- | |
| 09/26/2017 09/26/17 | For Sale | $119,900 | 0.0% | $89 / Sq Ft | |
| 04/01/2017 04/01/17 | Rented | $1,200 | 0.0% | -- | |
| 03/28/2017 03/28/17 | Under Contract | -- | -- | -- | |
| 03/10/2017 03/10/17 | Sold | -- | -- | -- | View Prior Sale |
| 03/08/2017 03/08/17 | Pending | -- | -- | -- | |
| 03/02/2017 03/02/17 | For Rent | $1,200 | 0.0% | -- | |
| 08/17/2016 08/17/16 | For Sale | $104,900 | -- | $81 / Sq Ft |
We collect this data history from publicly available records. To have your information removed, we recommend requesting removal directly through your county’s website.
| Year | Tax Paid | Tax Assessment Tax Assessment Total Assessment is a certain percentage of the fair market value that is determined by local assessors to be the total taxable value of land and additions on the property. | Land | Improvement |
|---|---|---|---|---|
| 2025 | $1,522 | $13,403 | $0 | $0 |
| 2024 | $1,444 | $13,403 | $0 | $0 |
| 2023 | $1,372 | $12,743 | $0 | $0 |
| 2022 | $602 | $8,495 | $0 | $0 |
| 2021 | $602 | $8,495 | $0 | $0 |
| 2020 | $602 | $8,495 | $0 | $0 |
| 2019 | $534 | $7,649 | $0 | $0 |
| 2018 | $518 | $7,649 | $0 | $0 |
| 2017 | $518 | $7,649 | $0 | $0 |
| 2016 | $477 | $7,616 | $0 | $0 |
| 2015 | $477 | $7,616 | $0 | $0 |
| 2014 | $460 | $7,616 | $0 | $0 |
| 2013 | -- | $7,616 | $0 | $0 |
C
Landlord's Agent in 2025
Chris Newsom
Allstar Management
(662) 510-5692
48 Total Sales

Landlord's Co-Listing Agent in 2025
Ricky Lewis
Allstar Management
(901) 497-4863
53 Total Sales
I
Tenant's Agent in 2025
Idella Haynes
Allstar Management
(662) 510-5692
1 Total Sale
S
Buyer's Agent in 2023
Shannon Williams
Allstar Management
(901) 412-9385
31 Total Sales
K
Buyer's Agent in 2022
Kayla Duerstock
Allstar Management
(901) 598-2891
V
Seller's Agent in 2017
Vicki Freeze
Crye-Leike
Source: MLS United
MLS Number: 4114699
APN: H11P-000083-00340
Disclaimer: Certain information contained herein is derived from information provided by parties other than Homes.com. All information provided is deemed reliable, but is not guaranteed to be accurate and should be independently verified.
Information is deemed to be reliable but not guaranteed. Copyright 2026 MLS United, LLC.
Ask me questions while you tour the home.