
Seller's Agent in 2024
Robert Lane
eXp Realty
(910) 554-5992
248 Total Sales
Estimated Value: $329,000 - $359,000
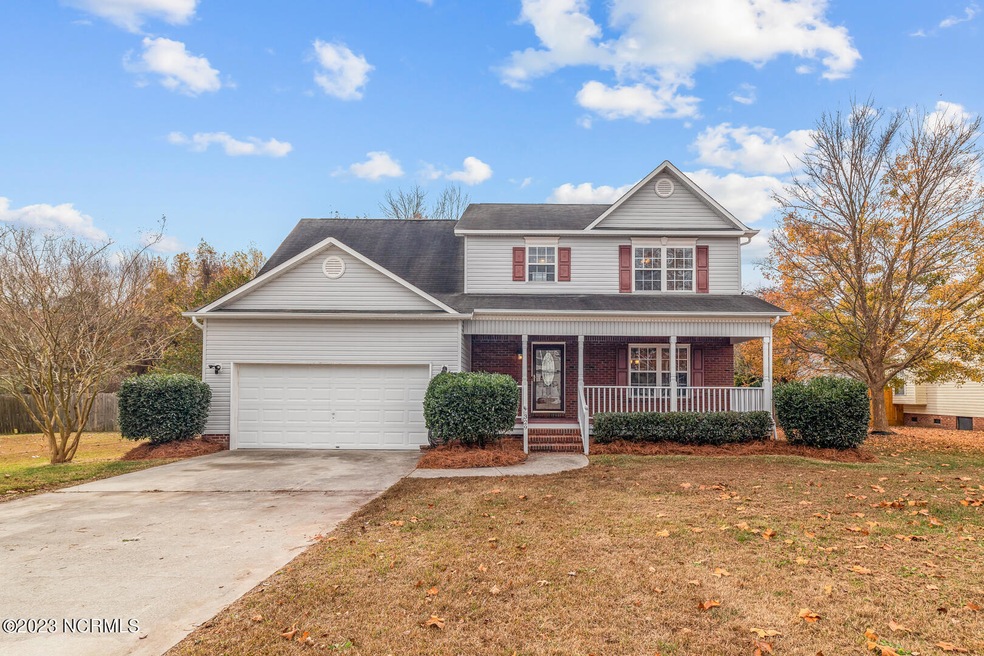
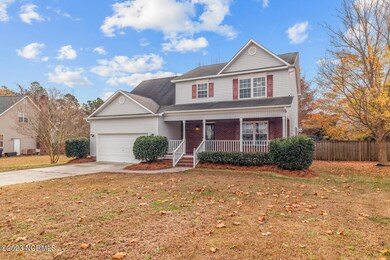
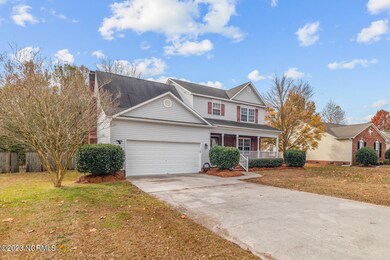
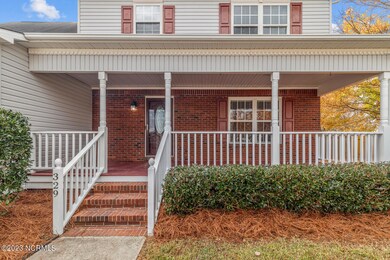
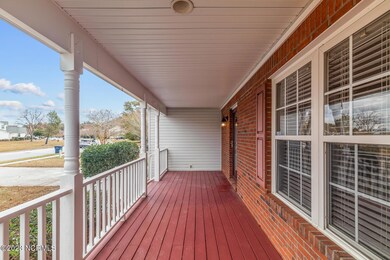
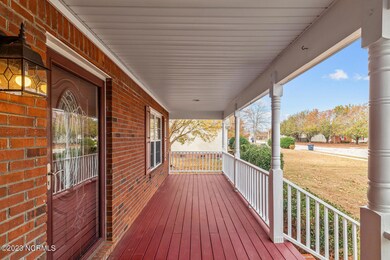
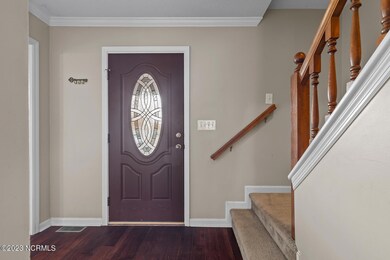
Seller is offering a $7500 credit!!!! Nestled in the serene Williamsburg Plantation, this two-story gem welcomes you to an elegant blend of comfort and style. As you step through the front door, the warmth of the new carpet ushers you into a spacious downstairs area, where natural light dances across the rooms, inviting you to explore further. Upstairs, four bedrooms offer a private retreat for rest and rejuvenation, each room a quiet nook perched above the gentle buzz of home life. The convenience of having all bedrooms on the second floor means the day's end is always just a brief ascent to tranquility. Back on the main level, the home boasts a formal living room, an embodiment of grace and sophistication, perfect for hosting guests or enjoying quiet moments of reflection. Adjacent to it, a separate den provides a versatile space, ideal for informal gatherings, a children's play area, or simply a relaxing evening in. The heart of the home, the kitchen, with its sleek gas stove, inspires both the novice and the experienced cook alike. It opens up to the promise of delicious meals and engaging conversations. The charm of the mature landscaping outside complements the kitchen and dining area, promising a verdant view with every season. Completing the ensemble are 2.5 bathrooms, where function meets form, providing convenience and ease for both family members and guests alike. This home is not just a structure; it's a canvas for your life's memories, a space where each day is an opportunity to live in comfort and joy. The blend of modern amenities and timeless elegance makes this Williamsburg Plantation residence a place where every moment is worth savoring.
Last Buyer's Agent
Aimee Freeman
eXp Realty
We collect this data history from publicly available records. To have your information removed, we recommend requesting removal directly through your county’s website.
We collect this data history from publicly available records. To have your information removed, we recommend requesting removal directly through your county’s website.
| Date | Buyer | Sale Price | Title Company |
|---|---|---|---|
| $290,000 | None Listed On Document | ||
| Ragland Austin Maurice | -- | None Available | |
| Ragland Austin Airice | $188,000 | None Available | |
| Steigelman Kimberly | $190,000 | Chicago Title Insurance Co |
We collect this data history from publicly available records. To have your information removed, we recommend requesting removal directly through your county’s website.
| Date | Status | Borrower | Loan Amount |
|---|---|---|---|
| Previous Owner | $296,235 | ||
| Previous Owner | Ragland Austin Maurice | $177,500 | |
| Previous Owner | Ragland Austin Airice | $191,939 | |
| Previous Owner | Steigelman Kimberly | $180,405 | |
| Previous Owner | Laratta Vincent G | $140,000 |
We collect this data history from publicly available records. To have your information removed, we recommend requesting removal directly through your county’s website.
| Date | Event | Price | List to Sale | Price per Sq Ft | Prior Sale |
|---|---|---|---|---|---|
| 02/27/2024 02/27/24 | Sold | $290,000 | 0.0% | $140 / Sq Ft | |
| 01/24/2024 01/24/24 | Pending | -- | -- | -- | |
| 01/18/2024 01/18/24 | Price Changed | $290,000 | -3.3% | $140 / Sq Ft | |
| 01/04/2024 01/04/24 | For Sale | $300,000 | 0.0% | $145 / Sq Ft | |
| 11/27/2023 11/27/23 | Pending | -- | -- | -- | |
| 11/24/2023 11/24/23 | For Sale | $300,000 | +59.7% | $145 / Sq Ft | |
| 04/05/2017 04/05/17 | Sold | $187,900 | 0.0% | $91 / Sq Ft | View Prior Sale |
| 02/26/2017 02/26/17 | Pending | -- | -- | -- | |
| 02/23/2017 02/23/17 | For Sale | $187,900 | -- | $91 / Sq Ft |
We collect this data history from publicly available records. To have your information removed, we recommend requesting removal directly through your county’s website.
| Year | Tax Paid | Tax Assessment Tax Assessment Total Assessment is a certain percentage of the fair market value that is determined by local assessors to be the total taxable value of land and additions on the property. | Land | Improvement |
|---|---|---|---|---|
| 2025 | $3,148 | $250,805 | $38,000 | $212,805 |
| 2024 | $3,148 | $250,805 | $38,000 | $212,805 |
| 2023 | $3,148 | $250,805 | $38,000 | $212,805 |
| 2022 | $3,148 | $250,805 | $38,000 | $212,805 |
| 2021 | $2,547 | $189,050 | $35,000 | $154,050 |
| 2020 | $2,480 | $184,090 | $35,000 | $149,090 |
| 2019 | $2,480 | $184,090 | $35,000 | $149,090 |
| 2018 | $2,480 | $184,090 | $35,000 | $149,090 |
| 2017 | $2,210 | $167,770 | $45,000 | $122,770 |
| 2016 | $2,210 | $167,770 | $0 | $0 |
| 2015 | $2,210 | $167,770 | $0 | $0 |
| 2014 | $2,210 | $167,770 | $0 | $0 |
Seller's Agent in 2024
Robert Lane
eXp Realty
(910) 554-5992
248 Total Sales
AF
Buyer's Agent in 2024
Aimee Freeman
eXp Realty
WS
Seller's Agent in 2017
William Sanders
Coldwell Banker Alliance Group Realty
Buyer's Agent in 2017
Lisa Myers
C21 Vanguard - North Carolina
(910) 467-9919
166 Total Sales
Source: Hive MLS
MLS Number: 100416099
APN: 059042
Disclaimer: Certain information contained herein is derived from information provided by parties other than Homes.com. All information provided is deemed reliable, but is not guaranteed to be accurate and should be independently verified.
The data relating to real estate on this web site comes in part from the Internet Data Exchange program of Hive MLS LLC. All information is deemed reliable but not guaranteed and should be independently verified. All properties are subject to prior sale, change, or withdrawal. Neither listing broker(s) nor Homesnap, Inc. shall be responsible for any typographical errors, misinformation, or misprints, and shall be held totally harmless from any damages arising from reliance upon these data. ©2026 Hive MLS LLC
Ask me questions while you tour the home.