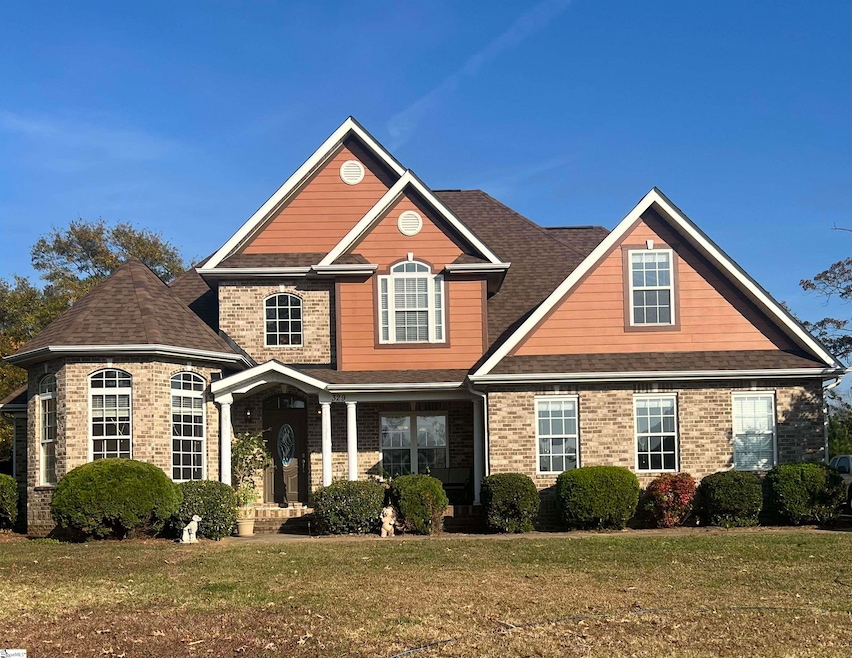
$575,000
SOLD JUL 15, 2026

329 Shoreview Dr Chesnee, SC 29323

Chesnee Area
4 Beds
3.5 Baths
3,500 Sq Ft
0.65 Acre Lot

Sale Details

Date Sold: July 15, 2026

$164 Per Sq Ft

218 Days on Market

Highlights

  • Deck
  • Marble Flooring
  • Cathedral Ceiling
  • Mayo Elementary School Rated A-
  • Traditional Architecture
  • Hydromassage or Jetted Bathtub

About This Home

As of July 2026

Welcome to this luxurious, custom-built, two-story home located in the desirable North Harbor community featuring a pool and clubhouse. This jewel is sure to please with a stunning lake view, a grand foyer with a chandelier, fabulous soaring ceilings, brand new hardwood floors, screened porch, new roof, newly-renovated walk-out basement, fenced yard, bay windows, walk-in closets, a jacuzzi tub, tray ceilings, and two gas fireplaces. Set back from the road, this lovely home provides plenty of privacy while also offering the convenience of community living. It is right around the corner from Lake Blalock and just minutes from Spartanburg, Boiling Springs, Chesnee, and the interstate. The gorgeous first floor features a magnificent primary suite with a sitting area, tray ceiling, a bay window, his/her walk-in closets, and a full bathroom with enclosed toilet room and his/her sinks. Also find on the first floor, a private office that can double as an additional bedroom, a cozy dining room with a tray ceiling, a great room with a gas fireplace and floor-to-ceiling windows, a quaint breakfast area with a bay window to enjoy the back view, an eat-at bar in the kitchen, a half bathroom with a pedestal sink and marble tile floor, and access to the back deck from the great room and kitchen. The second floor offers two bedrooms with a Jack and Jill bathroom, walk-in closets, and a spacious flex room. The walk-out basement has been recently updated with a bedroom, closet, bathroom with shower, free-standing gas fireplace, large rec open area, media room, storage, plank ceramic and wood-looking tile. The basement has access pavers to help with drainage of water and poured cement walls on 3 sides. The full back deck boards have been recently replaced. There are two HVAC units, one recently replaced. Replacements Roof 2025 Garage door 2016 Irrigation system 2008 Cooktop 2025 Dishwasher 2016 Refrigerator 2023 HVAC 2017 Main floor, 2006 upstairs, coil 2023 Termite Treatment 2025 Ceramic tile basement 2026 Hardwoods main floor 2026 Carpet primary suite 2026 Deck 2025 Do not miss the opportunity to see this magnificent home. Schedule your showing today.

Last Agent to Sell the Property

Kimberley Humphries

Bluefield Realty Group License #120398 Listed on: 11/13/2025

Bluefield Realty Group

Last Buyer's Agent

Nicol Sharpe

RE/MAX Moves Greer License #104383

RE/MAX Moves Greer

Home Details

Home Type

  • Single Family

Est. Annual Taxes

  • $2,534

Lot Details

  • 28,314 Sq Ft Lot
  • Level Lot
  • Irrigation

HOA Fees

  • $33 Monthly HOA Fees

Parking

  • 2 Car Attached Garage

Home Design

  • Traditional Architecture
  • Brick Exterior Construction
  • Architectural Shingle Roof
  • Hardboard

Interior Spaces

  • 3,500 Sq Ft Home
  • 2-Story Property
  • Tray Ceiling
  • Smooth Ceilings
  • Cathedral Ceiling
  • Ceiling Fan
  • 2 Fireplaces
  • Gas Log Fireplace
  • Great Room
  • Dining Room
  • Home Office
  • Bonus Room
  • Screened Porch
  • Storage In Attic
  • Fire and Smoke Detector

Kitchen

  • Breakfast Room
  • Convection Oven
  • Electric Oven
  • Electric Cooktop
  • Built-In Microwave
  • Dishwasher
  • Solid Surface Countertops

Flooring

  • Wood Under Carpet
  • Carpet
  • Marble
  • Ceramic Tile

Bedrooms and Bathrooms

  • 4 Bedrooms | 2 Main Level Bedrooms
  • Walk-In Closet
  • 3.5 Bathrooms
  • Hydromassage or Jetted Bathtub

Laundry

  • Laundry Room
  • Laundry in Kitchen
  • Washer and Electric Dryer Hookup

Partially Finished Basement

  • Basement Fills Entire Space Under The House
  • Basement Storage

Outdoor Features

  • Deck

Schools

  • Mayo Elementary School
  • Chesnee Middle School
  • Chesnee High School

Utilities

  • Forced Air Heating and Cooling System
  • Heat Pump System
  • Electric Water Heater
  • Septic Tank

Listing and Financial Details

  • Tax Lot 13
  • Assessor Parcel Number 2-25-00-019.12

Community Details

Overview

  • Association fees include pool
  • Hinson Management HOA
  • North Harbour Subdivision
  • Mandatory home owners association

Recreation

  • Community Pool

Home Details

Home Type

Single Family

Est. Annual Taxes

$2,534

Lot Details

0.65 Acres

HOA Fees

$33 per month

Listing Details

  • Lot Description: Level, Sloped
  • Total Sq Ft: 4423
  • Total Finished Sq Ft: 3921
  • Estimated Age: 11-20
  • Estimated Number of Acres: 0.65
  • Below Grade Finished Sq Ft: 1000-1199
  • Below Grade Finished Sq Ft: 1277
  • Bonus/Recreation Room: Y, Size: 20x30
  • Class: Residential
  • Electric Company: Duke Power
  • Garage Spaces: 2
  • Gas Company: LCF Water District
  • HOA Management Company: Hinson Management
  • HOA Regime Fee: 400
  • Hoa Regime Fee Mandatory: Yes
  • Hoa Term: Annual
  • HOA: Y
  • Lake Property: Yes
  • Legal Lot Number: 13
  • Lot Size Acreage: 1/2 - Acre
  • Lvt Date: 11/13/2025
  • Number of Main Level Full Bathrooms: 1
  • Number Of Bedrooms: 4
  • Number Of Bedrooms Main Level: 2
  • Full Bathrooms: 3
  • Half Bathrooms: 1
  • Other Rooms Finished Sq F: None
  • Parking Garage: Attached Garage 2 Cars
  • Sold Price Sq Ft: 146.65
  • Street Designation: Drive
  • Style: Traditional
  • Subdivision: North Harbour
  • Total Finished Heated Sq Ft: 3400-3599
  • Type: Single Family
  • Range of Unfinished Sq Ft: 0700-999
  • Water Company: Freeman Gas
  • Assessor Parcel Number: 2-25-00-019.12
  • Approx Finished Heated Sq Ft: 3500
  • Lake: Lake Blalock
  • On Internet: Yes
  • Special Features: None
  • Property Sub Type: Detached

Interior Features

  • Appliances: Cook Top-Smooth, Dishwasher, Oven-Convection, Cook Top-Electric, Oven-Electric, Microwave-Built In
  • Basement: Partial Finished, Full
  • Floors: Carpet, Ceramic Tile, Hwd/Pine Flr Under Carpet, Marble
  • Interior Amenities: Ceiling 9ft+, Ceiling Fan, Ceiling Cathedral/Vaulted, Ceiling Smooth, Ceiling Trey, Countertops-Solid Surface, Smoke Detector, Tub-Jetted, Walk In Closet
  • Room 1: Flex, Size: 10x22
  • Specialty Room: Laundry, Office/Study, Bonus Room/Rec Room, Breakfast Area
  • Storage Space: Attic, Garage, Basement
  • Master Bedroom: Y, Size: 16x20
  • Sun Room: N
  • Bedroom 2: Y, Size: 11x15
  • Bedroom 3: Y, Size: 10x14
  • Breakfast Room: Y, Size: 10x11
  • Deck: Y, Size: 12x44
  • Den: N
  • Dining Room: Y, Size: 10x14
  • Fireplace: Gas Logs
  • Great Room: Y, Size: 19x20
  • Kitchen: Y, Size: 11x17
  • Laundry Room: Y, Size: 7x9
  • Living Room: N
  • Number Of Fireplaces: 2
  • Number Of Stories: 2+Basement
  • Screened Porch: Y, Size: 9x16
  • Unfinished Sq Ft: 502
  • Bedroom 4: Y, Size: 11x15
  • PrimaryBedroomFeatures: Double Sink, Full Bath, Primary on Main Lvl, Shower-Separate, Tub-Jetted, Walk-in Closet, Multiple Closets

Exterior Features

  • Driveway: Paved Concrete
  • Exterior Features: Deck, Porch-Front, Porch-Screened, Under Ground Irrigation
  • Exterior Finish: Brick Veneer-Partial, Hardboard Siding
  • Foundation: Basement
  • Roof: Architectural

Garage/Parking

  • Parking Type: Attached Garage

Utilities

  • Garbage Pickup: Private
  • Sewer: Septic
  • Water: Public
  • Water Heater: Electric
  • Cooling System: Central Forced, Electric
  • Heating System: Electric, Forced Air, Heat Pump
  • Laundry: Kitchen, Walk-In, Dryer – Electric Hookup, Washer Connection

Association/Amenities

  • Community Amenities: Pool

Fee Information

  • HOA Fees Includes: Pool

Schools

  • Elementary School: Mayo
  • High School: Chesnee
  • Middle School: Chesnee

Lot Info

  • Estimated Lot Dimensions: 28342.64
  • Geo Subdivision: SC

Tax Info

  • Tax Year: 2024
  • Total Taxes: 2534

3D Interior and Exterior Tours

Floorplans

Range of Values:

--
Value Increase
--
Percent Increase
--
Adjusted for Inflation
Collateral Analytics

Collateral Analytics Collateral Analytics AVMs (Automated Valuation Model) employ a number of statistical approaches combined with neighborhood-specific comparable selection guarantees the most up-to-date and precise valuations.

Not Available

Collateral Analytics does not have data for the current month. Please view the chart for historical values.

ICE

ICE Mortgage Technology ICE Mortgage Technology’s AVM (Automated Valuation Model) is a state-of-the-art online residential property valuation tool that provides a quick and accurate estimate of the value of almost any home in the U.S.

Not Available

ICE Mortgage Technology does not have data for the current month. Please view the chart for historical values.

First American

First American First American Data & Analytics’ next-generation AVM combines unrivaled data assets with a blended ensemble of valuation models to produce highly accurate, reliable valuations you can trust.

Not Available

First American does not have data for the current month. Please view the chart for historical values.

Quantarium

Quantarium Quantarium’s valuation service, repeatedly proven the industry’s most accurate and comprehensive, is supercharged with a self-learning and auto-tuning AI engine that continually becomes smarter and more accurate as it processes daily inputs from the industry’s leading RE data lake.

Not Available

Quantarium does not have data for the current month. Please view the chart for historical values.

Average Value
Not Available
List Price
Sold Price
Create a Home Valuation Report for This Property
The Home Valuation Report is an in-depth analysis detailing your home's value as well as a comparison with similar homes in the area

Home Values in the Area

Source: Public Records

Average Home Value in this Area


Source: Public Records

Property History

We collect this data history from publicly available records. To have your information removed, we recommend requesting removal directly through your county’s website.

Date Event Price List to Sale Price per Sq Ft
07/15/2026 07/15/26 Sold $575,000 0.0% $164 / Sq Ft
06/19/2026 06/19/26 Pending -- -- --
06/01/2026 06/01/26 For Sale $575,000 0.0% $164 / Sq Ft
06/01/2026 06/01/26 Off Market $575,000 -- --
05/18/2026 05/18/26 Price Changed $575,000 -8.0% $164 / Sq Ft
04/28/2026 04/28/26 Price Changed $625,000 -5.3% $179 / Sq Ft
03/31/2026 03/31/26 Price Changed $660,000 -3.8% $189 / Sq Ft
03/01/2026 03/01/26 Price Changed $685,895 -2.0% $196 / Sq Ft
12/04/2025 12/04/25 Price Changed $699,900 -3.5% $200 / Sq Ft
11/24/2025 11/24/25 Price Changed $725,000 -3.3% $207 / Sq Ft
11/13/2025 11/13/25 For Sale $749,900 -- $214 / Sq Ft
Source: Greater Greenville Association of REALTORS®

Tax History

We collect this data history from publicly available records. To have your information removed, we recommend requesting removal directly through your county’s website.

Year Tax Paid Tax Assessment Tax Assessment Total Assessment is a certain percentage of the fair market value that is determined by local assessors to be the total taxable value of land and additions on the property. Land Improvement
2025 $2,544 $15,139 $1,491 $13,648
2023 $2,534 $15,139 $1,491 $13,648
2022 $2,384 $13,164 $1,200 $11,964
2021 $2,396 $13,164 $1,200 $11,964
2020 $2,378 $13,164 $1,200 $11,964
2019 $2,257 $13,164 $1,200 $11,964
2018 $2,453 $13,164 $1,200 $11,964
2017 $2,126 $11,928 $1,200 $10,728
2016 $2,228 $11,928 $1,200 $10,728
2015 $2,098 $11,928 $1,200 $10,728
2014 $2,198 $11,928 $1,200 $10,728
Source: Public Records

Agents Affiliated with this Home

  • Section Image
  • Section Image
See All Agents

Map

Source: Greater Greenville Association of REALTORS®

MLS Number: 1574838

Greater Greenville Association of REALTORS®

APN: 2-25-00-019.12

Your Personal Tour Guide

Ask me questions while you tour the home.