
Michelle Peters
CENTURY 21 North East
(802) 520-0264
35 Total Sales
2 in Alburgh
$275K - $385K Price Range



Estimated Value: $293,288
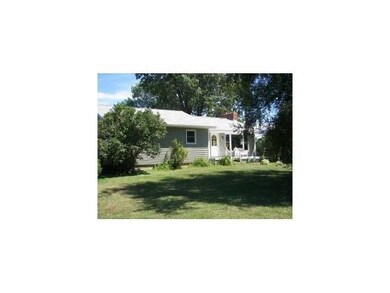
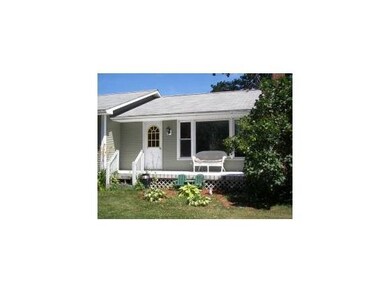
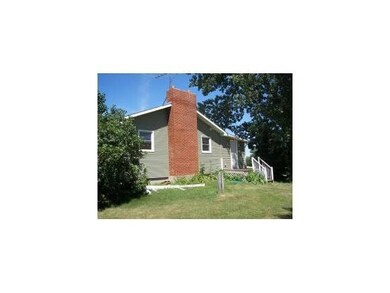
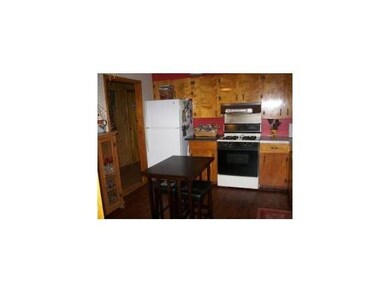
Spacious 4 bedroom, one bath home on just under two acres of land. Partially finished basement with canning room. Beautiful brick fireplace with hearth in living room. 14x24 workshop. Great gardening in the back yard. A must see. Priced below assessed value.
Last Agent to Sell the Property
RE/MAX North Professionals License #081.0004487 Listed on: 01/16/2015
Last Buyer's Agent
RE/MAX North Professionals License #081.0004487 Listed on: 01/16/2015
We collect this data history from publicly available records. To have your information removed, we recommend requesting removal directly through your county’s website.
Michelle Peters
CENTURY 21 North East
(802) 520-0264
35 Total Sales
2 in Alburgh
$275K - $385K Price Range
Carri Ferrari
EXP Realty
(802) 300-3417
39 Total Sales
1 in Alburgh
$390,000 Price
Shannon Kane
CENTURY 21 North East
(802) 988-6429
48 Total Sales
1 in Alburgh
$310,000 Price
David Graves
Northern Vermont Realty Group
(802) 210-1321
64 Total Sales
1 in Alburgh
$330,000 Price
Matt Havers
FLAT FEE REAL ESTATE
(802) 992-1868
187 Total Sales
1 in Alburgh
$300,000 Price
Mona Branon Lemieux
CENTURY 21 North East
(802) 210-3583
81 Total Sales
1 in Alburgh
$337,000 Price
We collect this data history from publicly available records. To have your information removed, we recommend requesting removal directly through your county’s website.
| Date | Buyer | Sale Price | Title Company |
|---|---|---|---|
| $210,000 | -- | ||
| -- | -- | ||
| $115,000 | -- | ||
| -- | -- | ||
| $158,000 | -- | ||
| -- | -- |
We collect this data history from publicly available records. To have your information removed, we recommend requesting removal directly through your county’s website.
| Date | Event | Price | List to Sale | Price per Sq Ft |
|---|---|---|---|---|
| 07/27/2015 07/27/15 | Sold | $115,000 | -17.8% | $92 / Sq Ft |
| 06/18/2015 06/18/15 | Pending | -- | -- | -- |
| 01/16/2015 01/16/15 | For Sale | $139,900 | -- | $111 / Sq Ft |
We collect this data history from publicly available records. To have your information removed, we recommend requesting removal directly through your county’s website.
| Year | Tax Paid | Tax Assessment Tax Assessment Total Assessment is a certain percentage of the fair market value that is determined by local assessors to be the total taxable value of land and additions on the property. | Land | Improvement |
|---|---|---|---|---|
| 2025 | $3,375 | $174,500 | $47,900 | $126,600 |
| 2024 | $4,647 | $174,500 | $47,900 | $126,600 |
| 2023 | $3,675 | $174,500 | $47,900 | $126,600 |
| 2022 | $3,240 | $174,500 | $47,900 | $126,600 |
| 2021 | $3,551 | $174,500 | $47,900 | $126,600 |
| 2020 | $3,675 | $174,500 | $47,900 | $126,600 |
| 2019 | $3,078 | $174,500 | $47,900 | $126,600 |
| 2018 | $3,466 | $174,500 | $47,900 | $126,600 |
| 2017 | $3,232 | $174,500 | $47,900 | $126,600 |
| 2016 | $3,248 | $174,500 | $47,900 | $126,600 |
| 2015 | -- | $1,745 | $0 | $0 |
| 2014 | -- | $1,745 | $0 | $0 |
| 2013 | -- | $1,746 | $0 | $0 |
Seller's Agent in 2015
Michael Savage
RE/MAX
(802) 309-1582
108 Total Sales
Source: PrimeMLS
MLS Number: 4399489
APN: 009-003-11299
Disclaimer: Certain information contained herein is derived from information provided by parties other than Homes.com. All information provided is deemed reliable, but is not guaranteed to be accurate and should be independently verified.
Copyright 2026 PrimeMLS, Inc. All rights reserved. This information is deemed reliable, but not guaranteed. The data relating to real estate displayed on this display comes in part from the IDX Program of PrimeMLS. The information being provided is for consumers’ personal, non-commercial use and may not be used for any purpose other than to identify prospective properties consumers may be interested in purchasing.
Ask me questions while you tour the home.