
Armen Aroyan
Select Real Estate LA
(747) 215-3654
30 Total Sales
1 in Oakmont
$1,660,000 Price
Estimated Value: $2,160,000 - $2,394,000
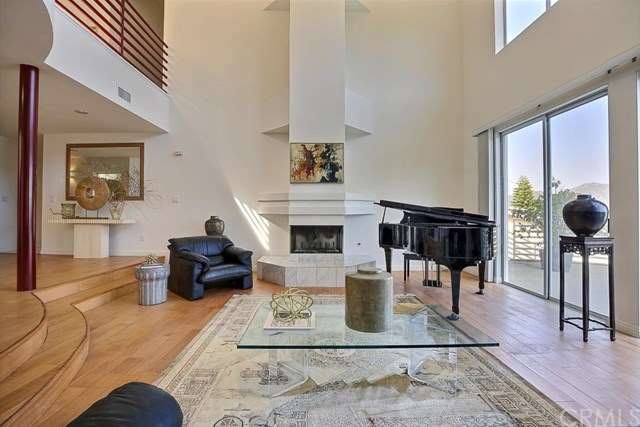
Enjoy stunning panoramic views of the surrounding mountains and city from every room of this contemporary home above the prestigious Oakmont Country Club. Light & airy space with soaring high ceilings and wood floors. Open floor plan with great flow around central atrium. 5 gracious bedrooms, including a master suite with fireplace, large walk-in closet, and balcony overlooking golf course. Grand living room with fireplace, family room with fireplace, formal dining. Spacious kitchen with granite countertops and stainless steel appliances. Large 3-car attached garage. Located in great neighborhood with blue ribbon school district and award winning La Crescenta Valley High. Come see this beautiful home and move right in!
Last Agent to Sell the Property
Fanny Leung
Kingston Realty License #00816256 Listed on: 06/15/2016
Last Buyer's Agent
Beverly Holmes
Coldwell Banker Realty License #00815805
We collect this data history from publicly available records. To have your information removed, we recommend requesting removal directly through your county’s website.
Armen Aroyan
Select Real Estate LA
(747) 215-3654
30 Total Sales
1 in Oakmont
$1,660,000 Price
Charles Chamorro
Che Hill
(562) 685-8867
75 Total Sales
1 in Oakmont
$2,500,000 Price
David Nalbandyan
LA Premier Realty
(747) 277-0134
82 Total Sales
3 in Oakmont
$2.5M - $3M Price Range
Nathalie Marles
Berkshire Hathaway HomeServices Crest Real Estate
(747) 223-7083
72 Total Sales
1 in Oakmont
$1,000,800 Price
Antony Vafaie
(747) 234-2168
4 Total Sales
1 in Oakmont
$2,600,000 Price
Dennis Chernov
Equity Union
(626) 657-2705
470 Total Sales
1 in Oakmont
$2,950,000 Price
We collect this data history from publicly available records. To have your information removed, we recommend requesting removal directly through your county’s website.
| Date | Buyer | Sale Price | Title Company |
|---|---|---|---|
| $1,300,000 | Wfg Title Company Of Ca | ||
| -- | Ticor Title | ||
| -- | Guardian Title Company | ||
| -- | Guardian Title Company |
We collect this data history from publicly available records. To have your information removed, we recommend requesting removal directly through your county’s website.
| Date | Status | Borrower | Loan Amount |
|---|---|---|---|
| Open | $975,000 | ||
| Previous Owner | $695,000 | ||
| Previous Owner | $712,000 | ||
| Previous Owner | $500,000 | ||
| Previous Owner | $500,000 | ||
| Previous Owner | $300,000 | ||
| Previous Owner | $150,000 | ||
| Previous Owner | $300,700 | ||
| Previous Owner | $76,300 | ||
| Previous Owner | $100,000 |
We collect this data history from publicly available records. To have your information removed, we recommend requesting removal directly through your county’s website.
| Date | Event | Price | List to Sale | Price per Sq Ft |
|---|---|---|---|---|
| 08/19/2016 08/19/16 | Sold | $1,300,000 | -7.0% | $350 / Sq Ft |
| 07/18/2016 07/18/16 | Pending | -- | -- | -- |
| 06/15/2016 06/15/16 | For Sale | $1,398,000 | -- | $376 / Sq Ft |
We collect this data history from publicly available records. To have your information removed, we recommend requesting removal directly through your county’s website.
| Year | Tax Paid | Tax Assessment Tax Assessment Total Assessment is a certain percentage of the fair market value that is determined by local assessors to be the total taxable value of land and additions on the property. | Land | Improvement |
|---|---|---|---|---|
| 2025 | $16,877 | $1,508,754 | $1,050,791 | $457,963 |
| 2024 | $16,525 | $1,479,172 | $1,030,188 | $448,984 |
| 2023 | $16,151 | $1,450,170 | $1,009,989 | $440,181 |
| 2022 | $15,872 | $1,421,736 | $990,186 | $431,550 |
| 2021 | $15,594 | $1,393,860 | $970,771 | $423,089 |
| 2019 | $14,999 | $1,352,519 | $941,978 | $410,541 |
| 2018 | $14,708 | $1,326,000 | $923,508 | $402,492 |
| 2016 | $6,968 | $628,697 | $235,503 | $393,194 |
| 2015 | $6,827 | $619,254 | $231,966 | $387,288 |
| 2014 | $6,772 | $607,125 | $227,423 | $379,702 |
F
Seller's Agent in 2016
Fanny Leung
Kingston Realty
B
Buyer's Agent in 2016
Beverly Holmes
Coldwell Banker Realty
Source: California Regional Multiple Listing Service (CRMLS)
MLS Number: AR16129553
APN: 5616-017-031
Disclaimer: Certain information contained herein is derived from information provided by parties other than Homes.com. All information provided is deemed reliable, but is not guaranteed to be accurate and should be independently verified.
The multiple listing data appearing on this website, or contained in reports produced therefrom, is owned and copyrighted by California Regional Multiple Listing Service, Inc. ("CRMLS") and is protected by all applicable copyright laws. Information provided is for viewer's personal, non-commercial use and may not be used for any purpose other than to identify prospective properties the viewer may be interested in purchasing. All listing data, including but not limited to square footage and lot size is believed to be accurate, but the listing Agent, listing Broker and CRMLS and its affiliates do not warrant or guarantee such accuracy. The viewer should independently verify the listed data prior to making any decisions based on such information by personal inspection and/or contacting a real estate professional.
Based on information from California Regional Multiple Listing Service, Inc. and /or other sources. All data, including all measurements and calculations of area, is obtained from various sources and has not been, and will not be, verified by broker or MLS. All information should be independently reviewed and verified for accuracy. Properties may or may not be listed by the office/agent presenting the information
Ask me questions while you tour the home.